Skip main navigation
Sold for $750,000
  • $750,000

    1103 Criton St, Herndon, VA 20170

    5beds
    2,141sqft
    Single Family Residence
    Built in 1979
    9,651 Square Feet Lot
    $761,400 Zestimate®
    $350/sqft
    $3,939 Estimated rent

    Home value

    $761,400

    $708,000 - $815,000

    $3,939/mo

    Zestimate® history
    Loading
    Loading...

    Owner options

    List your home for rent

    $3,939/mo

    Rent Zestimate®

    Find your next renter with Zillow Rental Manager. Plus, with online applications, you can quickly screen prospective tenants – for free.

    Learn more

    $3,939/mo

    Rent Zestimate®

    Refinance and save

    $4,829/mo

    Est. payment

    Refinancing to a lower rate could help reduce your monthly payments and save thousands over the life of the loan.

    See today's rates

    $4,829/mo

    Est. payment

    Explore your selling options

    Work with a Zillow partner agent

    Leverage their expertise and Zillow's premium Showcase listings to get your home seen by more buyers.

    Get started

    List with your own agent

    Get your home in front of millions of buyers by listing it on Zillow.

    Learn how to do it

    Sell it yourself

    Take full control of how buyers see your home on Zillow by listing For Sale by Owner (FSBO).

    List your home

    What's special

    Open-concept designBeautifully landscaped yardQuiet cul-de-sacFire pitUpdated hardwood floorsSpacious family roomGenerous counter space
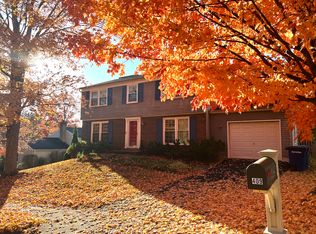
    Welcome to this light-filled 5-bedroom, 3-bath home nestled on a quiet cul-de-sac in Hunters Creek, offering both tranquility and easy access to everything you need. The main level showcases beautifully updated hardwood floors and an open-concept design that seamlessly connects the kitchen, dining, and living areas—creating an effortless space for both everyday living and entertaining. The kitchen features generous counter space and ample cabinetry, while the spacious family room, complete with charming wainscoting, provides the perfect setting for gatherings. This level also includes three bedrooms and two bathrooms, including the primary suite. Downstairs, the lower level offers two additional bedrooms, a full bath, and a bright, expansive family room with a fireplace, plenty of space for relaxation, and durable commercial-grade LVP flooring. Thoughtful updates throughout the home include updated stair railings, baseboards, window trim, and new window treatments. Step outside to a beautifully landscaped yard with a large deck—ideal for entertaining, playing sports, or unwinding by the fire pit. Recent updates include a brand-new HVAC system installed in 2024. Conveniently located just minutes from shopping, dining, parks, schools, and major commuter routes, this home is a perfect blend of comfort and convenience.

    Zillow last checked:

    Listing updated:

    Listed by:

    Ahmad Ayub 703-505-1866,

    Redfin Corporation

    Bought with:

    Nathan Desnoyers, 0225251720

    EXP Realty, LLC

    Source: Bright MLS,MLS#: VAFX2228452MLS Logo

    Facts & features

    Interior

    Bedrooms & bathrooms
    • Bedrooms: 5
    • Bathrooms: 3
    • Full bathrooms: 3
    • Main level bathrooms: 2
    • Main level bedrooms: 3
    Basement
    • Area: 1028
    Heating
    • Heat Pump, Electric
    Cooling
    • Central Air, Electric
    Appliances
    • Included: Microwave, Dishwasher, Disposal, Dryer, Washer, Cooktop, Refrigerator, Electric Water Heater
    Features
    • Ceiling Fan(s), Combination Kitchen/Dining, Open Floorplan, Primary Bath(s), Pantry, Dining Area
    • Flooring: Luxury Vinyl, Hardwood, Wood
    • Windows: Window Treatments
    • Basement: Full,Finished,Garage Access
    • Number of fireplaces: 1
    Interior area
    • Total structure area: 2,141
    • Total interior livable area: 2,141 sqft
    • Finished area above ground: 1,113
    • Finished area below ground: 1,028

    Property

    Parking
    • Total spaces: 2
    • Parking features: Garage Faces Front, Garage Door Opener, Asphalt, Attached, Driveway
    • Attached garage spaces: 1
    • Uncovered spaces: 1
    Accessibility
    • Accessibility features: None
    Features
    • Levels: Split Foyer,Two
    • Stories: 2
    • Patio & porch: Deck, Porch
    • Exterior features: Lighting, Sidewalks
    • Pool features: None
    Lot
    • Size: 9,651 sqft
    • Features: Cul-De-Sac, Landscaped, No Thru Street, Rear Yard
    Details
    • Additional structures: Above Grade, Below Grade
    • Parcel number: 0113 04 0124
    • Zoning: 800
    • Special conditions: Standard

    Construction

    Type & style
    • Home type: SingleFamily
    • Architectural style: Contemporary
    • Property subtype: Single Family Residence
    Materials
    • Stucco
    • Foundation: Other
    Condition
    • New construction: No
    • Year built: 1979

    Utilities & green energy

    • Sewer: Public Sewer
    • Water: Public

    Community & neighborhood

    Location
    • Region: Herndon
    • Subdivision: Hunters Creek

    HOA & financial

    HOA
    • Has HOA: Yes
    • HOA fee: $170 annually
    • Services included: Common Area Maintenance
    • Association name: HUNTERS CREEK

    Other

    Other facts
    • Listing agreement: Exclusive Right To Sell
    • Ownership: Fee Simple

    Price history

    DateEventPrice
    4/10/2025Sold$750,000$350/sqft
    Source: Bright MLS #VAFX2228452 Report a problem
    4/8/2025Pending sale$750,000$350/sqft
    Source: Bright MLS #VAFX2228452 Report a problem
    3/25/2025Contingent$750,000$350/sqft
    Source: Bright MLS #VAFX2228452 Report a problem
    3/21/2025Listed for sale$750,000+40.2%$350/sqft
    Source: Bright MLS #VAFX2228452 Report a problem
    7/21/2020Sold$535,000+1.9%$250/sqft
    Source: Public Record Report a problem
    6/4/2020Pending sale$525,000$245/sqft
    Source: Only Pay For What You Need Real Estate Services #VAFX1131266 Report a problem
    6/3/2020Listed for sale$525,000+23.2%$245/sqft
    Source: Only Pay For What You Need Real Estate Services #VAFX1131266 Report a problem
    5/27/2014Sold$426,000+0.2%$199/sqft
    Source: Public Record Report a problem
    5/5/2014Pending sale$425,000$199/sqft
    Source: Weichert, REALTORS #FX8333790 Report a problem
    5/1/2014Listed for sale$425,000+153.1%$199/sqft
    Source: Weichert, REALTORS #FX8333790 Report a problem
    7/30/1997Sold$167,900$78/sqft
    Source: Public Record Report a problem

    Public tax history

    YearProperty taxesTax assessment
    2025$8,486 +5.9%$595,070 +5.3%
    2024$8,015 +1.3%$565,050 -0.8%
    2023$7,909 +6.4%$569,620 +8%
    2022$7,432 $527,650 +9.5%
    2021-- $481,740 +8.6%
    2020$5,248 +4.9%$443,420 +4.9%
    2019$5,002 +1%$422,630 +1%
    2018$4,952 +9.7%$418,390 +7.6%
    2017$4,514 -6.4%$388,790 -6.6%
    2016$4,821 +5.3%$416,150 +1.4%
    2015$4,581 +3.9%$410,440 +3.6%
    2014$4,410 $396,040 +5.9%
    2013-- $374,060 +6.7%
    2012-- $350,600 +5.8%
    2011-- $331,530 +14.3%
    2010-- $290,020 +3.3%
    2009-- $280,640 -28.8%
    2008-- $393,920 -11.1%
    2007-- $443,250 +75.1%
    2003-- $253,210 +13%
    2002-- $224,080 +17%
    2001-- $191,520

    Find assessor info on the county website

    Neighborhood: 20170

    Nearby schools

    GreatSchools rating
    Schools provided by the listing agent
    • Elementary: Herndon
    • Middle: Herndon
    • High: Herndon
    • District: Fairfax County Public Schools

    Source: Bright MLS. This data may not be complete. We recommend contacting the local school district to confirm school assignments for this home.

    Get a cash offer in 3 minutes
    Find out how much your home could sell for in as little as 3 minutes with a no-obligation cash offer.
    Estimated market value
    $761,400
    Get a cash offer in 3 minutes
    Find out how much your home could sell for in as little as 3 minutes with a no-obligation cash offer.
    Estimated market value
    $761,400