Move in Ready Home! Welcome to Rivertown Row North, the most anticipated new development in the heart of Conway. Enjoy the comfort of Natural Gas heat, cooking & tankless hot water in this 1.5 story Wren model. This home has 3 bedrooms with 2.5 Baths. The downstairs has a large rear Master suite, quartz counter tops, subway tile backsplash, pantry, laundry room and a kitchen island w/ seating . Along with 2 more bedrooms and 1 full bath upstairs. There is also a 2 car painted and finished Garage, pantry, laundry room, yard Irrigation system, covered front porch, rear covered porch and additional concrete patio to double your outdoor entertaining area. All homes in Rivertown Row North feature wider than average lots, open floor plans, 9' ceilings, painted and trimmed garage interiors, fully cased windows, GAF high performance architectural shingles, 12" roof overhang, Aristokraft Birch shaker cabinets, Rinnai tankless water heater, Frigidaire stainless appliances, and many other upgraded architectural details. The neighborhood features sidewalks, street lighting and a future pool and cabana. Building lifestyles for over 35 years, we remain the Premier Homebuilder of new residential communities and custom homes in the Grand Strand and surrounding areas. We are three-time winners of the Best Home Builder award from WMBF News Best of the Grand Strand. In 2023, we were also voted Best Residential Real Estate Developer in the Myrtle Beach Herald Readers Choice Awards and Best Home Builder in the Sun News Best of the Beach Contest. We began and remain in the Grand Strand, and we want you to experience the local pride we build today and every day in Horry and Georgetown Counties. Welcome Home to Rivertown Row North.
Sold for $311,084
$311,084
1103 Cypress Shoal Dr. Lot 48- Wren, Conway, SC 29526
3beds
1,820sqft
Single Family Residence
Built in 2023
9,147 Square Feet Lot
$312,600 Zestimate®
$171/sqft
$2,177 Estimated rent
Home value
$312,600
$297,000 - $328,000
$2,177/mo
Zestimate® history
Owner options
List your home for rent
$2,177/mo
Rent Zestimate®
Find your next renter with Zillow Rental Manager. Plus, with online applications, you can quickly screen prospective tenants – for free.
$2,177/mo
Rent Zestimate®
Refinance and save
$1,876/mo
Est. payment
Refinancing to a lower rate could help reduce your monthly payments and save thousands over the life of the loan.
$1,876/mo
Est. payment
Explore your selling options
Work with a Zillow partner agent
Leverage their expertise and Zillow's premium Showcase listings to get your home seen by more buyers.
Get startedList with your own agent
Get your home in front of millions of buyers by listing it on Zillow.
Learn how to do itSell it yourself
Take full control of how buyers see your home on Zillow by listing For Sale by Owner (FSBO).
List your homeWhat's special
Zillow last checked:
Listing updated:
Listed by:
Tim Fortson 843-602-0870,
The Beverly Group
Bought with:
Tim Fortson, 10250
The Beverly Group
Source: CCAR,MLS#: 2307095
Facts & features
Interior
Bedrooms & bathrooms
- Bedrooms: 3
- Bathrooms: 3
- Full bathrooms: 2
- 1/2 bathrooms: 1
Rooms
- Room types: Foyer, Utility Room
Primary bedroom
- Features: Main Level Master, Walk-In Closet(s)
Primary bathroom
- Features: Dual Sinks
Kitchen
- Features: Breakfast Bar, Kitchen Island, Stainless Steel Appliances, Solid Surface Counters
Other
- Features: Bedroom on Main Level, Entrance Foyer
Heating
- Central, Electric, Gas
Cooling
- Central Air
Appliances
- Included: Dishwasher, Disposal, Microwave, Range
- Laundry: Washer Hookup
Features
- Split Bedrooms, Breakfast Bar, Bedroom on Main Level, Entrance Foyer, Kitchen Island, Stainless Steel Appliances, Solid Surface Counters
- Flooring: Carpet, Vinyl
Interior area
- Total structure area: 2,502
- Total interior livable area: 1,820 sqft
Property
Parking
- Total spaces: 4
- Parking features: Attached, Garage, Two Car Garage, Garage Door Opener
- Attached garage spaces: 2
Features
- Levels: One and One Half
- Stories: 1.5
- Patio & porch: Rear Porch, Front Porch, Patio
- Exterior features: Sprinkler/Irrigation, Porch, Patio
- Pool features: Community, Outdoor Pool
Lot
- Size: 9,147 Square Feet
- Features: Corner Lot, City Lot, Rectangular, Rectangular Lot
Details
- Additional parcels included: ,
- Parcel number: 32613020028
- Zoning: Res
- Special conditions: None
Construction
Type & style
- Home type: SingleFamily
- Architectural style: Ranch
- Property subtype: Single Family Residence
Materials
- Vinyl Siding
- Foundation: Slab
Condition
- Never Occupied
- New construction: Yes
- Year built: 2023
Details
- Builder model: Wren
- Builder name: Beverly Homes
- Warranty included: Yes
Utilities & green energy
- Water: Public
- Utilities for property: Cable Available, Electricity Available, Natural Gas Available, Phone Available, Sewer Available, Underground Utilities, Water Available
Community & HOA
Community
- Features: Golf Carts OK, Long Term Rental Allowed, Pool
- Security: Smoke Detector(s)
- Subdivision: Rivertown Row North
HOA
- Has HOA: Yes
- Amenities included: Owner Allowed Golf Cart, Owner Allowed Motorcycle, Pet Restrictions
- Services included: Common Areas, Pool(s)
- HOA fee: $75 monthly
Location
- Region: Wren Conway
Financial & listing details
- Price per square foot: $171/sqft
- Date on market: 4/14/2023
- Electric utility on property: Yes
Price history
| Date | Event | Price |
|---|---|---|
| 12/6/2023 | Sold | $311,084$171/sqft |
Source:  CCAR #2307095 Report a problem CCAR #2307095 Report a problem | ||
| 10/12/2023 | Contingent | $311,084$171/sqft |
Source: CCAR #2307095 Report a problem | ||
| 10/11/2023 | Price change | $311,084-6.2%$171/sqft |
Source: CCAR #2307095 Report a problem | ||
| 10/3/2023 | Price change | $331,634+0.1%$182/sqft |
Source: CCAR #2307095 Report a problem | ||
| 8/30/2023 | Listed for sale | $331,184$182/sqft |
Source: CCAR #2307095 Report a problem | ||
| 7/5/2023 | Listing removed | -- |
Source: CCAR #2307095 Report a problem | ||
| 5/5/2023 | Price change | $331,184-1.2%$182/sqft |
Source: CCAR #2307095 Report a problem | ||
| 4/14/2023 | Listed for sale | $335,133$184/sqft |
Source: CCAR #2307095 Report a problem | ||
Public tax history
Tax history is unavailable.
Neighborhood: 29526
Nearby homes
- $328,3473 bd2 ba1.6k sqft1109 Cypress Shoal Dr LOT 49, Conway, SC 29526Sold

- $337,5283 bd2 ba1.8k sqft1115 Cypress Shoal Dr LOT 50, Conway, SC 29526Sold
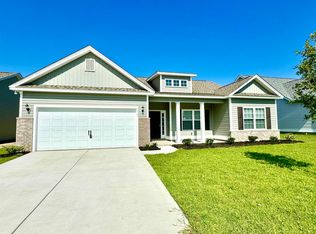
- $332,3003 bd2 ba1.6k sqft1121 Cypress Shoal Dr LOT 51, Conway, SC 29526Sold
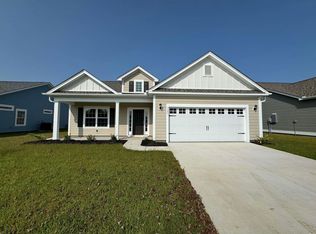
- $303,7783 bd2 ba1.6k sqft1100 Cypress Shoal Dr LOT 96-ELM, Conway, SC 29526Sold

- $331,0644 bd3 ba2.1k sqft1106 Cypress Shoal Dr LOT 95, Indigo C Conway, SC 29526Sold
- $331,0644 bd2 ba2.9k sqft1106 Cypress Shoal Dr, Conway, SC 29526Sold
- $351,7153 bd2 ba1.8k sqft3454 Little Bay Dr LOT 47, Santee Conway, SC 29526Sold
- $318,6373 bd2 ba1.5k sqft1127 Cypress Shoal Dr LOT 52, Conway, SC 29526Sold
Nearby schools
GreatSchools rating
- 5/10Homewood Elementary SchoolGrades: PK-5Distance: 1.6 mi
- 4/10Whittemore Park Middle SchoolGrades: 6-8Distance: 2.4 mi
- 5/10Conway High SchoolGrades: 9-12Distance: 1.4 mi
Schools provided by the listing agent
- Elementary: Homewood Elementary School
- Middle: Whittemore Park Middle School
- High: Conway High School
Source: CCAR. This data may not be complete. We recommend contacting the local school district to confirm school assignments for this home.


Get pre-qualified for a loan
At Zillow Home Loans, we can pre-qualify you in as little as 5 minutes with no impact to your credit score.An equal housing lender. NMLS #10287.
Sell for more on Zillow
Get a Zillow Showcase℠ listing at no additional cost and you could sell for .
$312,600
2% more
+$6,252
With Zillow Showcase(estimated)
$318,852
- South Carolina
- Horry County
- Conway
- 29526
- 1103 Cypress Shoal Dr. Lot 48- Wren
Nearby cities
Nearby neighborhoods
Nearby zip codes
Other Conway Topics
