Skip main navigation
Off market
  • $611,900

    1103 Davenport Dr, Louisville, KY 40245

    5beds
    3,368sqft
    SingleFamily
    Built in 2014
    0.36 Acres Lot
    $611,900 Zestimate®
    $182/sqft
    $3,215 Estimated rent

    Home value

    $611,900

    $581,000 - $642,000

    $3,215/mo

    Zestimate® history
    Loading
    Loading...

    Owner options

    List your home for rent

    $3,215/mo

    Rent Zestimate®

    Find your next renter with Zillow Rental Manager. Plus, with online applications, you can quickly screen prospective tenants – for free.

    Learn more

    $3,215/mo

    Rent Zestimate®

    Refinance and save

    $3,051/mo

    Est. payment

    Refinancing to a lower rate could help reduce your monthly payments and save thousands over the life of the loan.

    See today's rates

    $3,051/mo

    Est. payment

    Explore your selling options

    Work with a Zillow partner agent

    Leverage their expertise and Zillow's premium Showcase listings to get your home seen by more buyers.

    Get started

    List with your own agent

    Get your home in front of millions of buyers by listing it on Zillow.

    Learn how to do it

    Sell it yourself

    Take full control of how buyers see your home on Zillow by listing For Sale by Owner (FSBO).

    List your home

    What's special

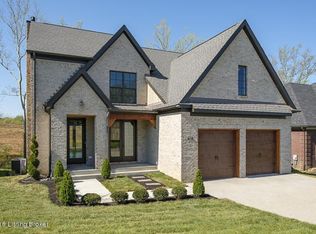
    Welcome home to 1103 Davenport Drive in Glen Lakes. This impeccable home is only 18 months old and has upgraded features at every turn. From the moment you enter this pristine home, you are greeted by the warmth of the designer features and lighting fixtures, upgraded doors, trim package, cabinet, granite and handscraped hardwood flooring. The first floor of this gorgeous home has an incredible open floor plan that flows wonderfully for entertaining. The great room has a warm and glowing gas fireplace with a blower that actually heats the rooms. The designer kitchen boasts gorgeous custom cabinetry, granite counters, recycled glass backsplash, top of the line GE appliances, and that gorgeous handscraped hardwood flooring. The covered deck off the kitchen is perfect for evening cookouts and relaxing with friends. The very well designed 2nd floor of this home has top of the line designer carpet and 4 huge bedrooms with enormous closets. The master suite is exquisite, with its numerous closets, large window and treyed ceiling. The master bath has a separate soaker tub and frameless glassed shower. The double bowl vanity with marble top and back-saver height cabinets. The sellers replaced all of the fiberglass tubs with steel tubs and custom installed ceramic tile surrounds. The WALK-OUT finished basement is already set-up for movie night or game time! The hardwired surround sound is already in place. The basement has an additional bedroom and full bath for overnight guest. The impeccable yard and landscaping has been meticulously cared for, with a recent french drain added to the back yard and several thousands of dollars of trees and additional landscaping added last summer. The sellers hate to leave this perfect home, but it is the perfect home for you! This home comes with a 30 year transferable structural warranty. There is absolutely nothing to do here but move in and live happily ever after.

    This property is not currently displayed as for sale or rent on Zillow. This may be different from what's on other websites or public sources.

    Facts & features

    Interior

    Bedrooms & bathrooms
    • Bedrooms: 5
    • Bathrooms: 4
    • Full bathrooms: 3
    • 1/2 bathrooms: 1
    Features
    • Basement: Walkout Finished
    Interior area
    • Total interior livable area: 3,368 sqft

    Property

    Lot
    • Size: 0.36 Acres

    Construction

    Type & style
    • Home type: SingleFamily
    Condition
    • Year built: 2014

    Utilities & green energy

    • Utilities for property: Electric, Public Sewer, Public Water, Fuel:Natural

    Community & HOA

    Location
    • Region: Louisville

    Financial & listing details

    • Price per square foot: $182/sqft

    Price history

    DateEventPrice
    4/21/2017Sold$415,000-0.9%$123/sqft
    Source: Metro Search Inc. LLC DBA Apex MLS #1469231 Report a problem
    2/27/2017Price change$418,8000%$124/sqft
    Source: RE/MAX Advantage #1465234 Report a problem
    2/7/2017Price change$418,900-0.1%$124/sqft
    Source: RE/MAX Advantage #1465234 Report a problem
    1/16/2017Price change$419,500-1.3%$125/sqft
    Source: RE/MAX Advantage #1465234 Report a problem
    1/9/2017Listed for sale$425,000+2.4%$126/sqft
    Source: RE/MAX Advantage #1465234 Report a problem
    5/8/2015Sold$414,900+3.8%$123/sqft
    Source: Agent Provided Report a problem
    3/14/2015Price change$399,900+4.2%$119/sqft
    Source: RE/MAX Associates #1402945 Report a problem
    10/10/2014Listed for sale$383,900$114/sqft
    Source: RE/MAX Associates #1402945 Report a problem

    Public tax history

    Tax history is unavailable.

    Neighborhood: Eastwood

    Nearby schools

    GreatSchools rating
    Schools provided by the listing agent
    • District: Jefferson

    Source: The MLS. This data may not be complete. We recommend contacting the local school district to confirm school assignments for this home.

    Sell for more on Zillow
    Get a Zillow Showcase℠ listing at no additional cost and you could sell for .
    $611,900
    2% more
    +$12,238
    With Zillow Showcase(estimated)
    $624,138
    Sell for more on Zillow
    Get a Zillow Showcase℠ listing at no additional cost and you could sell for .
    $611,900
    2% more
    +$12,238
    With Zillow Showcase(estimated)
    $624,138