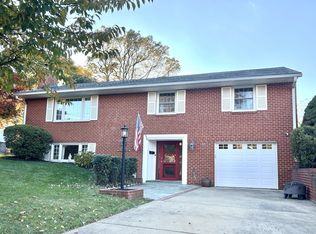
Huge rambler with large 'extended family suite' on the lower level. Beautiful updated kitchen and baths. New granite counter tops in the over sized kitchen with SS appliances. Walk out to the patio from both the family room and dining area. Sun filled rear yard. Huge family room with vaulted ceiling and three sides of windows off of the kitchen. Gleaming oak hardwood floors throughout the top level. Fireplaces in the living room and family room on the lower level. Second kitchen in the lower level, its like another home. More rooms and a full bath plus laundry and a second family room! New Carrara marble vanities in the bathrooms. Convenient to all of McLean, Beltway and Tysons. Langley schools, Churchill, Cooper and Langley.
House for rent
$5,250/moFees may apply
1103 Delf Dr, Mc Lean, VA 22101
5beds
2,000sqft
Price may not include required fees and charges. Learn more|
Singlefamily
Available now
Cats, dogs OK
Air conditioner, central air, electric, zoned
Dryer in unit laundry
1 Attached garage space parking
Baseboard, central, electric, natural gas, wood, zoned
What's special
Sun filled rear yardBeautiful updated kitchen
- 48 days |
- -- |
- -- |
Zillow last checked:
Listing updated:
Travel times

Let’s turn your rent into credit progress
Build credit history with every on-time payment and get credit for the payment you’re already making.
Facts & features
Interior
Bedrooms & bathrooms
- Bedrooms: 5
- Bathrooms: 3
- Full bathrooms: 3
Heating
- Baseboard, Central, Electric, Natural Gas, Wood, Zoned
Cooling
- Air Conditioner, Central Air, Electric, Zoned
Appliances
- Included: Dryer, Dryer - Electric, Dryer - Front Loading, Exhaust Fan, Gas Water Heater, Ice Maker, Microwave Oven, Oven/Range - Electric, Refrigerator, Stainless Steel Appliance(s), Washer, Water Heater
- Laundry: Dryer In Unit, In Basement, In Unit, Washer In Unit
Features
- 2nd Kitchen, Ceiling Fan(s), Ceiling Fan(s), Dining Area, Dry Wall, Entry Level Bedroom, Exhaust Fan, Family Room Off Kitchen, Floor Plan - Traditional, Kitchen - Table Space, Primary Bedroom - Ocean Front, Recessed Lighting, Storage, Upgraded Countertops, Walk-In Closet(s)
- Flooring: Ceramic, Hardwood, Vinyl, Wood
- Has basement: Yes
- Has fireplace: Yes
Interior area
- Total interior livable area: 2,000 sqft
Property
Parking
- Total spaces: 1
- Parking features: Attached, Driveway, Garage, Open
- Has attached garage: Yes
- Has uncovered spaces: Yes
- Details: Contact manager
Features
- Exterior features: 2nd Kitchen, Basement, Dining Area, Dry Wall, Family Room Off Kitchen, Floor Plan - Traditional, Kitchen - Table Space, Lighting, Playground, Primary Bedroom - Ocean Front, Stone Retaining Walls, Storage, Upgraded Countertops, Walk-In Closet(s)
- Pool features: Contact manager
Lot
- Features: Front Yard, Landscaped, Level, Wooded
Details
- Additional structures: Garage(s), Storage
- Parcel number: 0213100015
Construction
Type & style
- Home type: SingleFamily
- Architectural style: Raised Ranch/Rambler
- Property subtype: SingleFamily
Materials
- Roof: Composition
Condition
- Year built: 1962
Community & HOA
Community
- Features: Playground
HOA
- Amenities included: Playground, Storage
Location
- Region: Mc Lean
Financial & listing details
- Lease term: Contact For Details
Nearby apartments for rent

Price history
| Date | Event | Price |
|---|---|---|
| 8/28/2026 | Price change | $5,250-6.3%$3/sqft |
Source: Bright MLS #VAFX2330292 Report a problem | ||
| 7/22/2026 | Listed for rent | $5,600+31.8%$3/sqft |
Source: Bright MLS #VAFX2330292 Report a problem | ||
| 6/2/2020 | Listing removed | $4,250$2/sqft |
Source: Samson Properties #VAFX1111112 Report a problem | ||
| 5/18/2020 | Price change | $4,250-5.6%$2/sqft |
Source: Samson Properties #VAFX1111112 Report a problem | ||
| 5/8/2020 | Listed for rent | $4,500+2.3%$2/sqft |
Source: Samson Properties #VAFX1111112 Report a problem | ||
| 3/24/2020 | Listing removed | $4,400$2/sqft |
Source: Samson Properties #VAFX1111112 Report a problem | ||
| 2/13/2020 | Listed for rent | $4,400+17.3%$2/sqft |
Source: Samson Properties #VAFX1111112 Report a problem | ||
| 2/12/2016 | Listing removed | $3,750$2/sqft |
Source: McEnearney Associates Inc. #FX8774707 Report a problem | ||
| 12/9/2015 | Price change | $3,750-5.1%$2/sqft |
Source: McEnearney Associates Inc. #FX8774707 Report a problem | ||
| 11/10/2015 | Price change | $3,950-8.1%$2/sqft |
Source: McEnearney Associates Inc. #FX8774707 Report a problem | ||
| 10/17/2015 | Listed for rent | $4,300+22.9%$2/sqft |
Source: McEnearney Associates Inc. #FX8774707 Report a problem | ||
| 10/14/2011 | Listing removed | $3,500$2/sqft |
Source: McEnearney Associates Inc., Realtors #FX7673548 Report a problem | ||
| 10/7/2011 | Price change | $3,500-6.7%$2/sqft |
Source: McEnearney Associates Inc., Realtors #FX7673548 Report a problem | ||
| 9/21/2011 | Price change | $3,750-5.1%$2/sqft |
Source: McEnearney Associates Inc., Realtors #FX7673548 Report a problem | ||
| 9/6/2011 | Price change | $3,950-7.1%$2/sqft |
Source: McEnearney Associates Inc., Realtors #FX7673548 Report a problem | ||
| 8/18/2011 | Listed for rent | $4,250$2/sqft |
Source: Active Website #FX7673548 Report a problem | ||
| 10/2/2009 | Sold | $730,000$365/sqft |
Source: Public Record Report a problem | ||
Neighborhood: 22101
Nearby schools
GreatSchools rating
- 10/10Churchill Road Elementary SchoolGrades: PK-6Distance: 0.5 mi
- 10/10Cooper Middle SchoolGrades: 7-8Distance: 0.5 mi
- 10/10Langley High SchoolGrades: 9-12Distance: 1.7 mi