Charming historic Camas home just steps from Crown Park, blending timeless character with modern comfort. This inviting 5-bedroom, 3-bath home offers true main-level living, a beautifully updated chef’s kitchen, and thoughtful updates throughout while preserving the warmth and craftsmanship of its era. The expansive kitchen is an entertainer’s dream—generous counter space, modern appliances, and room to gather. The main floor flows effortlessly between living, dining, and kitchen spaces, creating an easy, comfortable layout for everyday living or hosting friends and family. Upstairs and downstairs, you’ll find additional bedrooms and flexible spaces perfect for guests, hobbies, or multi-generational living. The yard is designed for low-maintenance enjoyment, welcoming, but without the upkeep. A covered breezeway connects the home to the garage, offering protection from the Pacific Northwest rain and adding a charming architectural touch. Historic details, modern conveniences, and beloved Crown Park 3 blocks away make this home a rare Camas gem.
Pending
$639,000
1103 Division St, Camas, WA 98607
5beds
3,299sqft
Residential, Single Family Residence
Built in 1901
5,227 Square Feet Lot
$-- Zestimate®
$194/sqft
$-- HOA
What's special
Modern appliancesModern conveniencesExpansive kitchenRoom to gatherHistoric detailsThoughtful updates throughoutGenerous counter space
- 12 days
- 980
- 98
Likely to sell faster than
Zillow last checked:
Listing updated:
Listed by:
Kim Poen 360-892-7325,
Coldwell Banker Bain
Source: RMLS (OR),MLS#: 417675487
Facts & features
Interior
Bedrooms & bathrooms
- Bedrooms: 5
- Bathrooms: 3
- Full bathrooms: 3
- Main level bathrooms: 1
Rooms
- Room types: Bedroom 4, Bedroom 5, Laundry, Bedroom 2, Bedroom 3, Dining Room, Family Room, Kitchen, Living Room, Primary Bedroom
Primary bedroom
- Level: Upper
Bedroom 2
- Features: Hardwood Floors
- Level: Main
Bedroom 3
- Level: Upper
Bedroom 4
- Level: Upper
Bedroom 5
- Level: Upper
Dining room
- Features: Hardwood Floors
- Level: Main
Family room
- Features: Hardwood Floors
- Level: Main
Kitchen
- Features: Laminate Flooring
- Level: Main
Living room
- Level: Upper
Heating
- Forced Air
Cooling
- None
Appliances
- Included: Built In Oven, Cooktop, Dishwasher, Down Draft, Free-Standing Gas Range, Free-Standing Refrigerator, Gas Appliances, Stainless Steel Appliance(s), Washer/Dryer, Electric Water Heater
- Laundry: Laundry Room
Features
- Floor 3rd, High Speed Internet, Plumbed For Central Vacuum, Wainscoting, Cook Island, Kitchen Island
- Flooring: Hardwood, Laminate, Luxury Vinyl Plank, Tile
- Windows: Vinyl Frames
- Basement: Exterior Entry,Partially Finished,Storage Space
Interior area
- Total structure area: 3,299
- Total interior livable area: 3,299 sqft
Property
Parking
- Total spaces: 2
- Parking features: Driveway, On Street, Garage Door Opener, Attached
- Attached garage spaces: 2
- Has uncovered spaces: Yes
Accessibility
- Accessibility features: Accessible Entrance, Garage On Main, Main Floor Bedroom Bath, Natural Lighting, Accessibility, Handicap Access
Features
- Levels: Two
- Stories: 3
- Patio & porch: Deck, Patio, Porch
- Exterior features: Yard
- Has view: Yes
- View description: Territorial
Lot
- Size: 5,227 Square Feet
- Features: Corner Lot, SqFt 5000 to 6999
Details
- Additional structures: ToolShed
- Parcel number: 080120000
Construction
Type & style
- Home type: SingleFamily
- Architectural style: Traditional
- Property subtype: Residential, Single Family Residence
Materials
- Cement Siding
- Foundation: Block, Concrete Perimeter
- Roof: Composition
Condition
- Updated/Remodeled
- New construction: No
- Year built: 1901
Details
- Warranty included: Yes
Utilities & green energy
- Gas: Gas
- Sewer: Public Sewer
- Water: Public
- Utilities for property: Other Internet Service
Community & HOA
Community
- Security: Security Lights
HOA
- Has HOA: No
Location
- Region: Camas
Financial & listing details
- Price per square foot: $194/sqft
- Tax assessed value: $628,669
- Annual tax amount: $5,628
- Date on market: 9/18/2026
- Cumulative days on market: 12 days
- Listing terms: Cash,Conventional,FHA,VA Loan
- Road surface type: Paved
Estimated market value
Not available
Estimated sales range
Not available
Not available
Price history
| Date | Event | Price |
|---|---|---|
| 9/22/2026 | Pending sale | $639,000$194/sqft |
Source:  RMLS (OR) #417675487 Report a problem RMLS (OR) #417675487 Report a problem | ||
| 9/19/2026 | Listed for sale | $639,000+84.7%$194/sqft |
Source: RMLS (OR) #417675487 Report a problem | ||
| 1/23/2017 | Sold | $346,000+2.1%$105/sqft |
Source: RMLS (OR) #16340757 Report a problem | ||
| 12/10/2016 | Pending sale | $339,000$103/sqft |
Source: RE/MAX Equity Group #16340757 Report a problem | ||
| 9/19/2016 | Price change | $339,000-5.6%$103/sqft |
Source: RE/MAX Equity Group #16340757 Report a problem | ||
| 8/24/2016 | Price change | $359,000-9.1%$109/sqft |
Source: RE/MAX Equity Group #16340757 Report a problem | ||
| 7/18/2016 | Price change | $395,000-12.2%$120/sqft |
Source: RE/MAX Equity Group #16340757 Report a problem | ||
| 3/9/2016 | Listed for sale | $450,000+13.4%$136/sqft |
Source: Owner Report a problem | ||
| 6/12/2010 | Listing removed | $397,000$120/sqft |
Source: CENTURY 21 Cascade Pacific #10011504 Report a problem | ||
| 4/30/2010 | Price change | $397,000-6.6%$120/sqft |
Source: CENTURY 21 Cascade Pacific #10011504 Report a problem | ||
| 4/5/2010 | Price change | $425,000-5.6%$129/sqft |
Source: CENTURY 21 Cascade Pacific #10011504 Report a problem | ||
| 3/8/2010 | Price change | $450,000-9.8%$136/sqft |
Source: CENTURY 21 Cascade Pacific #10011504 Report a problem | ||
| 2/22/2010 | Listed for sale | $499,000$151/sqft |
Source: CENTURY 21 Cascade Pacific #10011504 Report a problem | ||
| 11/7/2009 | Listing removed | $499,000$151/sqft |
Source: Handspring Real Estate Inc #9059688 Report a problem | ||
| 9/1/2009 | Price change | $499,000-15.4%$151/sqft |
Source: Handspring Real Estate Inc #9059688 Report a problem | ||
| 8/8/2009 | Listed for sale | $590,000$179/sqft |
Source: Handspring Real Estate Inc #9059688 Report a problem | ||
Public tax history
| Year | Property taxes | Tax assessment |
|---|---|---|
| 2025 | $5,629 +0.1% | $628,669 +6.6% |
| 2024 | $5,624 +3.7% | $589,880 -3.6% |
| 2023 | $5,424 -1.8% | $611,702 +1.6% |
| 2022 | $5,526 +4.3% | $602,133 +21.5% |
| 2021 | $5,301 -3.5% | $495,446 +12.5% |
| 2020 | $5,494 | $440,458 +4% |
| 2019 | $5,494 +17.4% | $423,342 +10.3% |
| 2018 | $4,679 -21.6% | $383,975 -6.7% |
| 2017 | $5,968 +21.9% | $411,761 +11.9% |
| 2016 | $4,897 +9.6% | $367,970 +10.1% |
| 2015 | $4,469 +0.8% | $334,095 +6.9% |
| 2014 | $4,434 | $312,547 +12% |
| 2013 | $4,434 +21.1% | $279,122 +36.1% |
| 2012 | $3,662 -4.4% | $205,112 -8.8% |
| 2011 | $3,831 -0.7% | $224,891 -5.6% |
| 2010 | $3,857 +2.5% | $238,108 -9.1% |
| 2009 | $3,763 | $261,885 -22.7% |
| 2008 | -- | $338,800 |
| 2007 | -- | $338,800 +112.7% |
| 2005 | -- | $159,300 |
| 2004 | -- | $159,300 +33% |
| 2001 | $438 +1.4% | $119,800 |
| 2000 | $432 | $119,800 |
Find assessor info on the county website
Monthly payment
Est. payment
Payment breakdown
Explore the cost of this home by adjusting the details. Changes won't be saved.Climate risks
Neighborhood: 98607
Nearby schools
Schools provided by the listing agent
- Elementary: Helen Baller
- Middle: Liberty
- High: Camas
Source: RMLS (OR). This data may not be complete. We recommend contacting the local school district to confirm school assignments for this home.
Similar homes
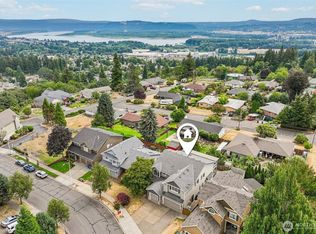
- $674,5005 bd3 ba2.6k sqftShilo Heights Lot 21 Sub 2001, Camas, WA 98607Active
 MLS ID #2568096, Jeanne Frace. NWMLS as distributed by MLS GRID
 - $699,9004 bd3 ba2.5k sqft2902 NW 18th Ave, Camas, WA 98607Active
 MLS ID #578901844, Burton Walters, Keller Williams Realty. RMLS (OR)
 - $699,0003 bd3 ba2.4k sqft4347 NW 12th Loop, Camas, WA 98607Active
 MLS ID #2587728, Heather Mansy. NWMLS as distributed by MLS GRID
 - $685,0004 bd3 ba2.5k sqft2746 NW Kent St, Camas, WA 98607Active
 MLS ID #534130062, Diana DeLay, Berkshire Hathaway HomeServices NW Real Estate. RMLS (OR)
 - $695,0003 bd3 ba1.9k sqft1418 NW 30th Ave, Camas, WA 98607ActiveMLS ID #708424452, Justin Underwood, John L. Scott Real Estate. RMLS (OR)
- $750,0004 bd3 ba2.5k sqft636 SW Sierra St, Camas, WA 98607ActiveMLS ID #724018835, Julie Mikutin, Realty One Group Prestige. RMLS (OR)
- $689,9003 bd3 ba2.4k sqft1538 NW 41st Cir, Camas, WA 98607ActiveMLS ID #734844248, Meiya Luo, Coldwell Banker Bain. RMLS (OR)
- $699,0004 bd3 ba2.4k sqft2826 NW Sierra Pl, Camas, WA 98607ActiveMLS ID #686241461, Hal Byrd, eXp Realty LLC. RMLS (OR)
- $724,9005 bd3 ba2.5k sqft3464 NW Dahlia Dr, Camas, WA 98607ActiveMLS ID #144139305, Christine Johnson Sundby, Premiere Property Group LLC. RMLS (OR)
- $680,0004 bd2 ba2.7k sqft2925 E 1st Ave, Camas, WA 98607ActiveMLS ID #628095853, Colleen Wright, Knipe Realty ERA Powered. RMLS (OR)
- $645,0004 bd3 ba2.3k sqft2311 SW 6th Ave #19, Camas, WA 98607ActiveRMLS (OR)
- $639,0003 bd2 ba1.7k sqft4040 NW 18th Cir, Camas, WA 98607ActiveMLS ID #487978934, Terrie Cox, RE/MAX Equity Group. RMLS (OR)
- $925,0004 bd2 ba1.9k sqft1121 NE 267th Ave, Camas, WA 98607ActiveMLS ID #178969945, Chaney Compher, Realty One Group Prestige. RMLS (OR)
- $670,0004 bd3 ba2.2k sqft5424 NW Jackson Loop, Camas, WA 98607ActiveMLS ID #765824329, Stacie Whitfield, List4FlatFee.com, LLC. RMLS (OR)
- $599,9004 bd3 ba2.1k sqft3718 NE Kingbird St, Camas, WA 98607ActiveMLS ID #536519608, Kevin Winkle, Keller Williams Realty Elite. RMLS (OR)
- $699,9994 bd4 ba2.6k sqft331 NW 14th Ave, Camas, WA 98607ActiveMLS ID #562803419, Chad Sessions, Windermere Northwest Living. RMLS (OR)
