Welcome home to this stunning 3015 sf ALL-BRICK RANCH home, nestled on just under a 1/2 ACRE in Edgebrook Park Subdivision in Selma NC, within minutes of shopping, dining, and entertainment. This home offers 3 SPACIOUS bedrooms & 2.5-baths, complete w/ a BONUS/FLEX room upstairs. Beautiful ARCHED DOORWAYS greet you in the foyer. Large living room w/ gas log fireplace ~ Stunning Kitchen w/ granite countertops, STAINLESS STEEL appliances, & DOUBLE OVEN. Eat-in counter-height bar and cozy kitchen nook offer a perfect spot for your morning coffee. Formal dining room, complete w/ POCKET DOORS. Fresh updates include NEW LVP flooring in the main living areas & bathrooms ~ NEW plush carpeting in bedrooms. Custom molding features, including chair railing and crown molding. EXPANSIVE MASTER SUITE is a true retreat. Enjoy the luxury of GRANITE countertops, DUAL VANITY in the en-suite bathroom, & a spacious OVER-SIZED WALK-IN master closet. Fenced-in backyard offers privacy w/ COVERED PORCH featuring TREX DECKING ~ a perfect spot for outdoor gatherings. The oversized HEATED/COOLED GARAGE provides ample storage space for your vehicles and outdoor toys. Beautiful STONE LANDSCAPED PLANT BEDS add to the homes curb appeal. This residence combines style, comfort, and convenience. Don't miss the opportunity to make this house your forever home. Schedule your showing today!
Sold for $420,000
Street View
$420,000
1103 Dixie Drive, Selma, NC 27576
3beds
3,015sqft
Single Family Residence
Built in 2001
0.47 Acres Lot
$476,000 Zestimate®
$139/sqft
$2,407 Estimated rent
Home value
$476,000
$452,000 - $500,000
$2,407/mo
Zestimate® history
Owner options
List your home for rent
$2,407/mo
Rent Zestimate®
Find your next renter with Zillow Rental Manager. Plus, with online applications, you can quickly screen prospective tenants – for free.
$2,407/mo
Rent Zestimate®
Refinance and save
$2,506/mo
Est. payment
Refinancing to a lower rate could help reduce your monthly payments and save thousands over the life of the loan.
$2,506/mo
Est. payment
Explore your selling options
Work with a Zillow partner agent
Leverage their expertise and Zillow's premium Showcase listings to get your home seen by more buyers.
Get startedList with your own agent
Get your home in front of millions of buyers by listing it on Zillow.
Learn how to do itSell it yourself
Take full control of how buyers see your home on Zillow by listing For Sale by Owner (FSBO).
List your homeWhat's special
Gas log fireplaceRanch homeFenced-in backyardCrown moldingCustom molding featuresBeautiful arched doorwaysDual vanity
Zillow last checked:
Listing updated:
Listed by:
Beth Hines 919-868-6316,
RE/MAX Southland Realty II,
Crystal Braswell 919-795-4558,
RE/MAX Southland Realty II
Bought with:
Thomas Parker, 327829
O'Meara Realty Group
Source: Hive MLS,MLS#: 100411567 Originating MLS: Johnston County Association of REALTORS
Originating MLS: Johnston County Association of REALTORSFacts & features
Interior
Bedrooms & bathrooms
- Bedrooms: 3
- Bathrooms: 3
- Full bathrooms: 2
- 1/2 bathrooms: 1
Rooms
- Room types: Master Bedroom, Bedroom 2, Bedroom 3, Bonus Room, Living Room, Dining Room, Kitchen, Laundry, Breakfast Nook, Bathroom 1, Bathroom 2, Bathroom 3
Primary bedroom
- Level: First
- Dimensions: 17.9 x 18.2
Bedroom 2
- Level: First
- Dimensions: 11.2 x 19.8
Bedroom 3
- Level: First
- Dimensions: 11.2 x 14.4
Bathroom 1
- Level: First
- Dimensions: 9.2 x 16.6
Bathroom 2
- Level: First
- Dimensions: 6 x 7.4
Bathroom 3
- Level: First
- Dimensions: 3.5 x 7.5
Bonus room
- Level: Second
- Dimensions: 17.1 x 22.7
Breakfast nook
- Level: First
- Dimensions: 11.1 x 11.3
Dining room
- Level: First
- Dimensions: 12 x 13.1
Kitchen
- Level: First
- Dimensions: 11.1 x 14.1
Laundry
- Level: First
- Dimensions: 5.4 x 15.7
Living room
- Level: First
- Dimensions: 20 x 24.2
Heating
- Fireplace(s), Heat Pump, Hot Water, Electric
Cooling
- Heat Pump
Appliances
- Included: Built-In Microwave, Self Cleaning Oven, Range, Ice Maker, Double Oven, Dishwasher
- Laundry: Laundry Room
Features
- Master Downstairs, Walk-in Closet(s), High Ceilings, Entrance Foyer, Ceiling Fan(s), Walk-in Shower, Blinds/Shades, Gas Log, Walk-In Closet(s)
- Flooring: Carpet, LVT/LVP
- Basement: None
- Attic: Attic Fan,Floored,Walk-In
- Has fireplace: Yes
- Fireplace features: Gas Log
Interior area
- Total structure area: 3,015
- Total interior livable area: 3,015 sqft
Property
Parking
- Total spaces: 2
- Parking features: Attached, Additional Parking, Concrete, Garage Door Opener, Lighted
- Has attached garage: Yes
Accessibility
- Accessibility features: None
Features
- Levels: One and One Half,Two
- Stories: 2
- Patio & porch: Covered, Deck, Patio, Porch
- Pool features: None
- Fencing: Back Yard,Chain Link,Privacy
Lot
- Size: 0.47 Acres
- Dimensions: 126 x 92 x 192 x 183
- Features: Open Lot, Level
Details
- Parcel number: 14m11008g
- Zoning: RES
- Special conditions: Standard
Construction
Type & style
- Home type: SingleFamily
- Property subtype: Single Family Residence
Materials
- Brick Veneer
- Foundation: Crawl Space
- Roof: Architectural Shingle,Shingle
Condition
- New construction: No
- Year built: 2001
Utilities & green energy
- Sewer: Public Sewer
- Water: Public
- Utilities for property: Sewer Available, Water Available
Community & HOA
Community
- Security: Security Lights, Smoke Detector(s)
- Subdivision: Edgebrook
HOA
- Has HOA: No
- Amenities included: None
Location
- Region: Selma
Financial & listing details
- Price per square foot: $139/sqft
- Tax assessed value: $333,140
- Annual tax amount: $4,297
- Date on market: 8/5/2025
- Cumulative days on market: 73 days
- Listing agreement: Exclusive Right To Sell
- Listing terms: Cash,Conventional,FHA,USDA Loan,VA Loan
- Road surface type: Paved
Price history
| Date | Event | Price |
|---|---|---|
| 6/6/2024 | Sold | $420,000-3.4%$139/sqft |
Source:  Hive MLS #100411567 Report a problem Hive MLS #100411567 Report a problem | ||
| 4/30/2024 | Contingent | $435,000$144/sqft |
Source: Hive MLS #100411567 Report a problem | ||
| 1/7/2024 | Pending sale | $435,000$144/sqft |
Source: Hive MLS #100411567 Report a problem | ||
| 12/8/2023 | Price change | $435,000-1.1%$144/sqft |
Source: Hive MLS #100411567 Report a problem | ||
| 11/3/2023 | Price change | $440,000-2.2%$146/sqft |
Source:  Doorify MLS #2539055 Report a problem Doorify MLS #2539055 Report a problem | ||
| 10/26/2023 | Listed for sale | $450,000+41.5%$149/sqft |
Source: Doorify MLS #2539055 Report a problem | ||
| 5/25/2021 | Sold | $318,000-3.6%$105/sqft |
Source: Public Record Report a problem | ||
| 4/17/2021 | Contingent | $329,900$109/sqft |
Source: Goldsboro Wayne County Association of Realtors #76725 Report a problem | ||
| 4/17/2021 | Pending sale | $329,900$109/sqft |
Source: Hive MLS #100262077 Report a problem | ||
| 4/14/2021 | Price change | $329,900-2.9%$109/sqft |
Source: Doorify MLS #2372937 Report a problem | ||
| 3/19/2021 | Listed for sale | $339,900$113/sqft |
Source: Doorify MLS #2372937 Report a problem | ||
Public tax history
| Year | Property taxes | Tax assessment |
|---|---|---|
| 2025 | $4,939 +16.7% | $440,990 +32.4% |
| 2024 | $4,231 -1.6% | $333,140 |
| 2023 | $4,298 -3% | $333,140 |
| 2022 | $4,431 +1.5% | $333,140 |
| 2021 | $4,364 -1.5% | $333,140 |
| 2020 | $4,431 +2.3% | $333,140 |
| 2019 | $4,331 +2.2% | $333,140 +3.7% |
| 2018 | $4,239 +2.3% | $321,120 |
| 2017 | $4,142 | $321,120 |
| 2016 | $4,142 | $321,120 |
| 2015 | $4,142 | $321,120 |
| 2014 | $4,142 | $321,120 +1.5% |
| 2013 | -- | $316,470 |
| 2012 | -- | $316,470 |
| 2011 | -- | $316,470 |
| 2010 | -- | -- |
| 2009 | -- | -- |
| 2008 | -- | -- |
| 2007 | -- | -- |
| 2006 | -- | -- |
| 2005 | -- | -- |
| 2004 | -- | -- |
| 2003 | -- | -- |
| 2002 | -- | -- |
| 2001 | -- | -- |
Find assessor info on the county website
Neighborhood: 27576
Nearby homes
- $322,4003 bd2 ba1.9k sqft1101 Dixie Dr, Selma, NC 27576Off Market
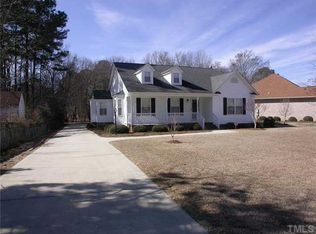
- $328,5003 bd2 ba1.8k sqft1107 Dixie Dr, Selma, NC 27576Off Market
- $295,6003 bd2 ba2.2k sqft427 Bennett Dr, Selma, NC 27576Off Market
- $271,8003 bd2 ba1.9k sqft429 Bennett Dr, Selma, NC 27576Off Market

- $249,6003 bd2 ba1.6k sqft425 Bennett Dr, Selma, NC 27576Off Market
- $350,0003 bd2 ba1.6k sqft1011 Dixie Dr, Selma, NC 27576Sold
- $274,0003 bd2 ba1.6k sqft501 Bennett Dr, Selma, NC 27576Off Market
- $289,0003 bd2 ba1.8k sqft423 Bennett Dr, Selma, NC 27576Off Market
Nearby schools
GreatSchools rating
- 6/10Selma ElementaryGrades: PK-5Distance: 0.7 mi
- 6/10Selma Middle SchoolGrades: 6-8Distance: 0.5 mi
- 3/10Smithfield-Selma HighGrades: 9-12Distance: 3.2 mi
Schools provided by the listing agent
- Elementary: Selma
- Middle: Selma Middle School
- High: Smithfield/Selma
Source: Hive MLS. This data may not be complete. We recommend contacting the local school district to confirm school assignments for this home.
Get a cash offer in 3 minutes
Find out how much your home could sell for in as little as 3 minutes with a no-obligation cash offer.
Estimated market value
$476,000
Get a cash offer in 3 minutes
Find out how much your home could sell for in as little as 3 minutes with a no-obligation cash offer.
Estimated market value
$476,000
- North Carolina
- Johnston County
- Selma
- 27576
- 1103 Dixie Drive
Nearby cities
Nearby zip codes
Other Selma Topics
