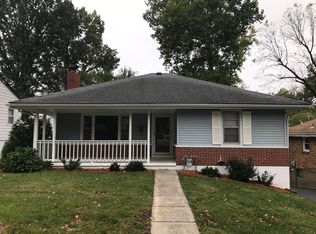
Charming 3-bedroom, 2-bath home that’s move-in ready and full of updates! The main level features a spacious living room, eat-in kitchen, two bedrooms, and a full bath. The kitchen has been beautifully refreshed cabinets and brand-new butcher block countertops. Throughout the home you’ll find freshly refinished hardwood floors, fresh interior paint, and new carpet in all bedrooms. The upstairs bathroom has been completely remodeled with a stunning new tiled shower. The lower level offers a third bedroom, second full bath, and a cozy family room with a fireplace. Step outside to enjoy the brand new deck that’s been recently stained overlooking a beautiful fenced backyard. The property also includes an oversized one-car garage providing plenty of storage. This beautifully updated Alton home is ready for its next owners—schedule your showing today!
Active under contract
Listed by: Landmark Realty • Breanna R Stimmell • 618-466-1513
$165,000
1103 Douglas St, Alton, IL 62002
3beds
1,636sqft
Single Family Residence
Built in 1959
6,000 Square Feet Lot
$-- Zestimate®
$101/sqft
$-- HOA
What's special
Beautiful fenced backyardBeautifully refreshed cabinetsEat-in kitchenFreshly refinished hardwood floorsBrand new deckBrand-new butcher block countertopsFresh interior paint
- 50 days
- 159
- 3
Likely to sell faster than
Zillow last checked:
Listing updated:
Listed by:
Breanna R Stimmell 618-466-1513,
Landmark Realty
Source: MARIS,MLS#: 26045305 Originating MLS: Southwestern Illinois Board of REALTORS
Originating MLS: Southwestern Illinois Board of REALTORSFacts & features
Interior
Bedrooms & bathrooms
- Bedrooms: 3
- Bathrooms: 2
- Full bathrooms: 2
- Main level bathrooms: 1
- Main level bedrooms: 2
Bedroom
- Features: Floor Covering: Carpeting
- Level: Main
- Area: 180
- Dimensions: 15x12
Bedroom
- Features: Floor Covering: Carpeting
- Level: Main
- Area: 130
- Dimensions: 13x10
Bedroom
- Features: Floor Covering: Carpeting
- Level: Lower
- Area: 130
- Dimensions: 13x10
Bathroom
- Features: Floor Covering: Ceramic Tile
- Level: Main
Bathroom
- Features: Floor Covering: Concrete, Vinyl
- Level: Lower
Family room
- Features: Floor Covering: Carpeting
- Level: Lower
- Area: 195
- Dimensions: 15x13
Kitchen
- Features: Floor Covering: Ceramic Tile
- Level: Main
- Area: 150
- Dimensions: 15x10
Living room
- Features: Floor Covering: Carpeting, Wood
- Level: Main
- Area: 260
- Dimensions: 20x13
Heating
- Hot Water
Cooling
- Central Air
Appliances
- Included: Dishwasher, Dryer, Oven, Gas Range, Refrigerator, Washer
Features
- Basement: Walk-Out Access
- Number of fireplaces: 1
- Fireplace features: Family Room
Interior area
- Total structure area: 1,636
- Total interior livable area: 1,636 sqft
- Finished area above ground: 936
- Finished area below ground: 700
Property
Parking
- Total spaces: 1
- Parking features: Detached
- Garage spaces: 1
Features
- Levels: One
- Patio & porch: Deck
Lot
- Size: 6,000 Square Feet
- Dimensions: 50 x 120
- Features: Front Yard
Details
- Parcel number: 241071007201019
- Special conditions: Standard
Construction
Type & style
- Home type: SingleFamily
- Architectural style: Bungalow
- Property subtype: Single Family Residence
Materials
- Aluminum Siding
Condition
- Year built: 1959
Utilities & green energy
- Electric: Ameren
- Sewer: Public Sewer
- Water: Public
Community & HOA
Community
- Subdivision: Not In A Subdivision
HOA
- Has HOA: No
Location
- Region: Alton
Financial & listing details
- Price per square foot: $101/sqft
- Tax assessed value: $106,890
- Annual tax amount: $1,659
- Date on market: 7/17/2026
- Cumulative days on market: 50 days
- Listing terms: Cash,Conventional,FHA
- Road surface type: Concrete
Estimated market value
Not available
Estimated sales range
Not available
Not available
Price history
| Date | Event | Price |
|---|---|---|
| 8/6/2026 | Contingent | $165,000$101/sqft |
Source:  MARIS #26045305 Report a problem MARIS #26045305 Report a problem | ||
| 7/17/2026 | Listed for sale | $165,000+65.2%$101/sqft |
Source: MARIS #26045305 Report a problem | ||
| 12/5/2022 | Sold | $99,900+16.8%$61/sqft |
Source: MARIS #22076441 Report a problem | ||
| 6/2/2005 | Sold | $85,500$52/sqft |
Source: Public Record Report a problem | ||
Public tax history
| Year | Property taxes | Tax assessment |
|---|---|---|
| 2024 | $2,402 +4.7% | $35,630 +8.3% |
| 2023 | $2,294 +33.1% | $32,890 +9.3% |
| 2022 | $1,723 +3.9% | $30,080 +6.3% |
| 2021 | $1,659 +2.4% | $28,290 +2.2% |
| 2020 | $1,620 -1.7% | $27,680 +2.7% |
| 2019 | $1,648 | $26,960 +4.4% |
| 2018 | -- | $25,820 |
| 2017 | $1,535 +15.5% | $25,820 |
| 2016 | $1,328 | $25,820 +3.2% |
| 2015 | $1,328 | $25,010 |
| 2014 | $1,328 | $25,010 |
| 2013 | $1,328 | $25,010 -4.4% |
| 2012 | -- | $26,170 |
| 2011 | -- | $26,170 -4.3% |
| 2010 | -- | $27,340 +2.9% |
| 2009 | -- | $26,560 +8.6% |
| 2007 | -- | $24,460 +14.6% |
| 2005 | -- | $21,340 +10.6% |
| 2004 | $1,003 +3.4% | $19,300 +3.6% |
| 2003 | $970 +4.5% | $18,630 +4.2% |
| 2002 | $928 | $17,880 +1.5% |
| 2001 | -- | $17,620 +2.2% |
| 2000 | $877 | $17,240 |
Find assessor info on the county website
Monthly payment
Est. payment
Payment breakdown
Explore the cost of this home by adjusting the details. Changes won't be saved.Climate risks
Neighborhood: 62002
Nearby schools
Schools provided by the listing agent
- Elementary: Alton Dist 11
- Middle: Alton Dist 11
- High: Alton
Source: MARIS. This data may not be complete. We recommend contacting the local school district to confirm school assignments for this home.
Similar homes
- $169,9003 bd1 ba1.2k sqft1218 Douglas St, Alton, IL 62002For Sale

 MLS ID #26058008, Amy C Hillery, Landmark Realty. MARIS
 - $170,0003 bd3 ba1.4k sqft2303 Fairview Dr, Alton, IL 62002For Sale
 MLS ID #26010527, Debbie A Burdge, Worth Clark Realty. MARIS
 - $174,9003 bd2 ba1.6k sqft706 Grove St, Alton, IL 62002For Sale
 MLS ID #26041844, Dana Kent, RE/MAX Alliance. MARIS
 - $149,9003 bd1 ba1.5k sqft3019 Brown St, Alton, IL 62002For Sale
 MLS ID #26037371, Nicholas Schranck, Landmark Realty. MARIS
 - $135,0002 bd1 ba891 sqft1142 Beaumont St, Alton, IL 62002For SaleMLS ID #26057880, Sharon K Pratt, RE/MAX River Bend. MARIS
- $114,9002 bd2 ba1.1k sqft907 Hawley Ave, Alton, IL 62002For SaleMLS ID #26038770, Erica L Timko, Keller Williams Marquee. MARIS
- $124,0003 bd2 ba1.3k sqft11 E Delmar Ave, Alton, IL 62002For SaleMLS ID #26014169, David W Cole, Cole Jones Group with Elevate Illinois Realty. MARIS
- $209,9004 bd2 ba2k sqft407 E 9th St, Alton, IL 62002For SaleMLS ID #26038486, Nicholas Schranck, Landmark Realty. MARIS
- $170,0003 bd3 ba1.2k sqft1114 Northdale Ave, Saint Louis, MO 63138For SaleMLS ID #26056290, KJ Tottle, Equity Illinois Confluence. MARIS
- $174,5002 bd1 ba1.3k sqft803 Amherst Dr, East Alton, IL 62024For SaleMLS ID #26054275, Julia Kennedy, Landmark Realty. MARIS
- $170,0004 bd2 ba1.6k sqft10429 Ewell Dr, Saint Louis, MO 63137For SaleMLS ID #26049165, Amjad O Abdallah, Magnolia Real Estate. MARIS
- $164,9003 bd2 ba1.1k sqft2250 Rivoli Pl, Florissant, MO 63031For SaleMLS ID #26051506, Robert Salmons, Entera Realty, LLC. MARIS
- $180,0003 bd2 ba1.4k sqft1150 Charbonier Rd, Florissant, MO 63031For SaleMLS ID #26026544, Ann E Walker, Coldwell Banker Realty - Gundaker. MARIS
- $154,9003 bd2 ba1.2k sqft515 Mobile St, Brighton, IL 62012For SaleMLS ID #26054548, Becky A McGowen, Landmark Realty. MARIS
- $159,5003 bd2 ba1.4k sqft14 Shireford Ln, Saint Louis, MO 63135For SaleMLS ID #26037949, Thomas J Derry, Keller Williams Realty St. Louis. MARIS
- $169,9003 bd2 ba1.4k sqft2065 Tahoe Dr, Florissant, MO 63031For SaleMLS ID #26052551, Joshua A Hunt, Keller Williams Realty West. MARIS
- $184,9003 bd2 ba1.3k sqft2565 Narraganset Dr, Florissant, MO 63033For SaleMLS ID #26042623, Pamela A Elliott, Gateway Real Estate. MARIS
- $160,0003 bd2 ba912 sqft1629 Jett Dr, Saint Louis, MO 63136For SaleMLS ID #26044033, Jennifer Schneider, Real Broker LLC. MARIS
- $159,9003 bd1 ba1.2k sqft10515 Olney Dr, Saint Louis, MO 63136For SaleMLS ID #26054116, Stephanie J Jones, Coldwell Banker Realty - Gundaker. MARIS
- $155,0003 bd2 ba1.1k sqft160 Humes Ln, Florissant, MO 63031For SaleMLS ID #26040149, Keith Pott, Envision Realty. MARIS
