A Rare Find in Jenks — Acreage, Privacy & Exceptional School Options
This is truly a special property and one that is becoming increasingly difficult to find in the Jenks area. Situated on a beautiful 1.04-acre wooded lot at the end of a quiet cul-de-sac in Skyline Estates, this home offers something that is hard to replicate—space, privacy, mature trees and a peaceful setting.
The single-story home offers three bedrooms, two full bathrooms and two generous living areas, each featuring its own fireplace. The flexible floor plan provides plenty of room for family living and entertaining. The home also features a two-car attached garage, in-ground pool with outdoor living space, storage shed and a spacious wooded lot that gives you the feeling of being tucked away from it all.
Another standout feature is the school-district flexibility, with options associated with both Jenks and Bixby Public Schools—two of the most sought-after school districts in Oklahoma. School eligibility and assignments should be verified directly with the applicable districts.
The home has also received meaningful updates, including a new roof in 2022, new HVAC system, hot water heater, kitchen appliances and fencing in 2021, with the refrigerator, washer and dryer conveying to buyer.
- Sits on over an acre
- Private cul-de-sac
- Easy to maintain pool
- Spacious single-level home
- Multiple living areas
- 2 gas fireplaces
If you’re looking for a home that offers privacy and room to breathe without giving up the convenience and amenities of Jenks and the Tulsa metro, this home is for you! It’s not just a house—it’s an opportunity to own a rare piece of property in one of the area’s most desirable locations.
For sale
Price cut: $10K (9/16)
$439,500
1103 E 124th St S, Jenks, OK 74037
3beds
2,398sqft
Single Family Residence
Built in 1980
1.04 Acres Lot
$421,500 Zestimate®
$183/sqft
$-- HOA
What's special
Easy to maintain poolSingle-story homeStorage shedFlexible floor planSpacious single-level homeMature treesThree bedrooms
- 6 days
- 1,022
- 72
Likely to sell faster than
Zillow last checked:
Listing updated:
Listed by:
Paula McGuire 918-625-1750,
Coldwell Banker Select
Source: MLS Technology, Inc.,MLS#: 2633824 Originating MLS: MLS Technology
Originating MLS: MLS TechnologyFacts & features
Interior
Bedrooms & bathrooms
- Bedrooms: 3
- Bathrooms: 2
- Full bathrooms: 2
Primary bedroom
- Description: Primary Bedroom,Private Bath,Walk-in Closet
- Level: First
Bedroom
- Description: Bedroom,
- Level: First
Bedroom
- Description: Bedroom,
- Level: First
Den
- Description: Den/Family Room,Fireplace
- Level: First
Dining room
- Description: Dining Room,Combo w/ Living
- Level: First
Great room
- Description: Great Room/Combo,
- Level: First
Kitchen
- Description: Kitchen,
- Level: First
Living room
- Description: Living Room,
- Level: First
Utility room
- Description: Utility Room,Inside
- Level: First
Heating
- Central, Gas
Cooling
- Central Air
Appliances
- Included: Built-In Oven, Cooktop, Dryer, Dishwasher, Disposal, Gas Water Heater, Microwave, Oven, Range, Refrigerator, Washer, Plumbed For Ice Maker
- Laundry: Washer Hookup, Electric Dryer Hookup, Gas Dryer Hookup
Features
- Attic, High Ceilings, Laminate Counters, Ceiling Fan(s), Electric Oven Connection, Electric Range Connection
- Flooring: Carpet, Hardwood, Tile
- Windows: Aluminum Frames
- Number of fireplaces: 2
- Fireplace features: Gas Log
Interior area
- Total structure area: 2,398
- Total interior livable area: 2,398 sqft
Video & virtual tour
Property
Parking
- Total spaces: 2
- Parking features: Attached, Garage
- Attached garage spaces: 2
Features
- Levels: One
- Stories: 1
- Patio & porch: Covered, Patio
- Exterior features: Dog Run, Rain Gutters
- Pool features: Fiberglass, In Ground
- Fencing: Chain Link,Decorative,Partial
Lot
- Size: 1.04 Acres
- Features: Cul-De-Sac
Details
- Additional structures: Storage
- Parcel number: 60960730523470
Construction
Type & style
- Home type: SingleFamily
- Architectural style: Contemporary
- Property subtype: Single Family Residence
Materials
- Brick, Vinyl Siding, Wood Frame
- Foundation: Slab
- Roof: Asphalt,Fiberglass
Condition
- Year built: 1980
Utilities & green energy
- Sewer: Public Sewer
- Water: Public
- Utilities for property: Electricity Available, Natural Gas Available, Water Available
Community & HOA
Community
- Features: Gutter(s)
- Security: No Safety Shelter, Smoke Detector(s)
- Subdivision: Skyline Estates
HOA
- Has HOA: Yes
- Amenities included: None
Location
- Region: Jenks
Financial & listing details
- Price per square foot: $183/sqft
- Tax assessed value: $330,500
- Annual tax amount: $4,468
- Date on market: 9/13/2026
- Cumulative days on market: 6 days
- Listing terms: Conventional,FHA,VA Loan
Estimated market value
$421,500
$400,000 - $443,000
$3,225/mo
Price history
| Date | Event | Price |
|---|---|---|
| 9/16/2026 | Price change | $439,500-2.2%$183/sqft |
Source:  MLS Technology, Inc. #2633824 Report a problem MLS Technology, Inc. #2633824 Report a problem | ||
| 9/13/2026 | Listed for sale | $449,500+37.7%$187/sqft |
Source: MLS Technology, Inc. #2633824 Report a problem | ||
| 3/30/2023 | Sold | $326,500+7%$136/sqft |
Source: MLS Technology, Inc. #2307249 Report a problem | ||
| 3/3/2023 | Pending sale | $305,000$127/sqft |
Source: MLS Technology, Inc. #2307249 Report a problem | ||
| 3/2/2023 | Listed for sale | $305,000+17.3%$127/sqft |
Source: MLS Technology, Inc. #2307249 Report a problem | ||
| 2/26/2021 | Sold | $260,000-5.4%$108/sqft |
Source: MLS Technology, Inc. #2034753 Report a problem | ||
| 1/5/2021 | Pending sale | $274,900$115/sqft |
Source: Coldwell Banker Select #2034753 Report a problem | ||
| 1/5/2021 | Price change | $274,900-5.2%$115/sqft |
Source: Coldwell Banker Select #2034753 Report a problem | ||
| 12/11/2020 | Price change | $289,8990%$121/sqft |
Source: Coldwell Banker Select #2034753 Report a problem | ||
| 11/7/2020 | Price change | $289,900-3.3%$121/sqft |
Source: Coldwell Banker Select #2034753 Report a problem | ||
| 10/14/2020 | Price change | $299,900-4.8%$125/sqft |
Source: Coldwell Banker Select #2034753 Report a problem | ||
| 9/21/2020 | Listed for sale | $315,000+250%$131/sqft |
Source: Coldwell Banker Select #2034753 Report a problem | ||
| 9/10/2020 | Sold | $90,000-44.6%$38/sqft |
Source: Public Record Report a problem | ||
| 6/18/1998 | Sold | $162,500$68/sqft |
Source: Public Record Report a problem | ||
Public tax history
| Year | Property taxes | Tax assessment |
|---|---|---|
| 2025 | $4,468 +1.2% | $36,355 +0.5% |
| 2024 | $4,417 +15.3% | $36,185 +20.5% |
| 2023 | $3,830 +3.1% | $30,030 +5% |
| 2022 | $3,716 +22% | $28,600 +22.1% |
| 2021 | $3,044 +11.8% | $23,419 +5% |
| 2020 | $2,724 +2.2% | $22,303 +3% |
| 2019 | $2,665 0% | $21,654 +8.1% |
| 2018 | $2,665 +2.8% | $20,023 -1.9% |
| 2017 | $2,593 +5.1% | $20,411 +3% |
| 2016 | $2,468 | $19,816 +3% |
| 2015 | $2,468 +7.5% | $19,239 |
| 2014 | $2,295 | $19,239 |
| 2013 | -- | $19,239 |
| 2012 | -- | $19,239 |
| 2011 | -- | $19,239 |
| 2010 | -- | $19,239 |
| 2009 | -- | $19,239 |
| 2008 | -- | $19,239 |
| 2007 | -- | $19,239 |
| 2006 | -- | $19,239 |
| 2005 | -- | $19,239 +3.2% |
| 2004 | $2,068 | $18,634 |
| 2003 | -- | $18,634 |
| 2002 | -- | $18,634 |
| 2001 | -- | $18,634 +1.3% |
| 2000 | -- | $18,403 |
Find assessor info on the county website
Monthly payment
Est. payment
Payment breakdown
Explore the cost of this home by adjusting the details. Changes won't be saved.Climate risks
Neighborhood: 74037
Nearby schools
Schools provided by the listing agent
- Elementary: Central
- High: Bixby
- District: Bixby - Sch Dist (4)
Source: MLS Technology, Inc.. This data may not be complete. We recommend contacting the local school district to confirm school assignments for this home.

Similar homes
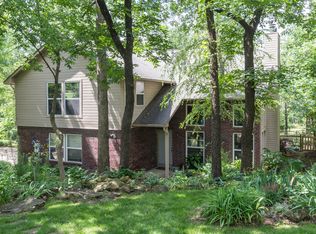
- $450,0003 bd3 ba2k sqft12579 S 6th St, Jenks, OK 74037For Sale
 MLS ID #2633854, Allison C Sheffield, Sheffield Realty. MLS Technology, Inc.
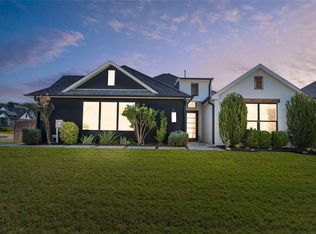
 - $569,9004 bd3 ba3.3k sqft12123 Skyline Dr, Jenks, OK 74037For Sale
 MLS ID #2634152, Summer Ratzlaff, Keller Williams Preferred. MLS Technology, Inc.
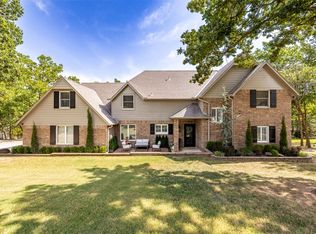
 - $450,0004 bd3 ba2.5k sqft325 E 112th St S, Jenks, OK 74037For Sale
 MLS ID #2631864, Tracy Ellis, Ellis Real Estate Brokerage. MLS Technology, Inc.
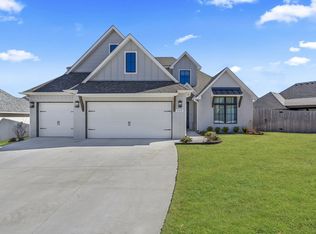
 - $464,0004 bd3 ba2.7k sqft442 E 127th Pl S, Jenks, OK 74037For Sale
 MLS ID #2633689, Tomas Barrientos, HomeSmart Stellar Realty. MLS Technology, Inc.
