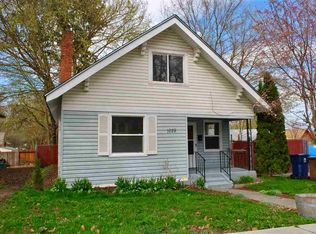
Discover easy living in the heart of Perry District. Offering walkable convenience and comfortable living spaces, functional kitchen with plenty of cabinets and a nice sized bedroom with double closets. This 656 Sq Ft home features an oversized lot with the opportunity to build an additional unit on the property. Cozy and efficient, New flooring and paint throughout. New Sewer Large front yard with a patio Just blocks from shopping, dining and parks, this home delivers an affordable opportunity to live in one of Spokanes most vibrant neighborhoods.
Active
Price cut: $6.1K (9/9)
$252,900
1103 E 12th Ave, Spokane, WA 99202
1beds
1baths
656sqft
Single Family Residence
Built in 1901
5,610 Square Feet Lot
$-- Zestimate®
$386/sqft
$-- HOA
What's special
Comfortable living spacesOversized lotCozy and efficient
- 60 days
- 659
- 34
Zillow last checked:
Listing updated:
Listed by:
Heather Lukes 509-999-2564,
Amplify Real Estate Services
Source: SMLS as distributed by MLS GRID,MLS#: 202622386
Facts & features
Interior
Bedrooms & bathrooms
- Bedrooms: 1
- Bathrooms: 1
First floor
- Level: First
- Area: 656 Square Feet
Heating
- Natural Gas, Electric, Baseboard
Appliances
- Included: Free-Standing Range, Dishwasher, Refrigerator, Microwave, Washer, Dryer
Features
- Windows: LVP/LVT Flr
- Basement: Crawl Space
- Has fireplace: No
Interior area
- Total structure area: 656
- Total interior livable area: 656 sqft
Video & virtual tour
Property
Parking
- Parking features: RV Access/Parking, Off Site
Features
- Levels: One
- Stories: 1
Lot
- Size: 5,610 Square Feet
- Features: Level
Details
- Parcel number: 35204.2805
Construction
Type & style
- Home type: SingleFamily
- Architectural style: Ranch
- Property subtype: Single Family Residence
Materials
- Masonite
- Roof: Composition
Condition
- New construction: No
- Year built: 1901
Community & HOA
HOA
- Has HOA: No
Location
- Region: Spokane
Financial & listing details
- Price per square foot: $386/sqft
- Tax assessed value: $213,000
- Annual tax amount: $2,190
- Date on market: 8/11/2026
- Listing terms: Conventional,Cash
- Road surface type: Paved
Estimated market value
Not available
Estimated sales range
Not available
Not available
Price history
| Date | Event | Price |
|---|---|---|
| 9/9/2026 | Price change | $252,900-2.4%$386/sqft |
Source:  SMLS as distributed by MLS GRID #202622386 Report a problem SMLS as distributed by MLS GRID #202622386 Report a problem | ||
| 8/11/2026 | Listed for sale | $259,000-2.2%$395/sqft |
Source: SMLS as distributed by MLS GRID #202622386 Report a problem | ||
| 8/1/2026 | Listing removed | $264,900$404/sqft |
Source: SMLS as distributed by MLS GRID #202615498 Report a problem | ||
| 5/14/2026 | Price change | $264,900-5.2%$404/sqft |
Source: SMLS as distributed by MLS GRID #202615498 Report a problem | ||
| 4/16/2026 | Listed for sale | $279,500+189.6%$426/sqft |
Source: SMLS as distributed by MLS GRID #202615498 Report a problem | ||
| 8/18/2008 | Sold | $96,500+2.1%$147/sqft |
Source: SMLS as distributed by MLS GRID #28023749 Report a problem | ||
| 5/15/2008 | Listing removed | $94,500$144/sqft |
Source: TourFactory Report a problem | ||
| 3/8/2008 | Listed for sale | $94,500+372.5%$144/sqft |
Source: TourFactory Report a problem | ||
| 1/26/2000 | Sold | $20,000$30/sqft |
Source: Public Record Report a problem | ||
Public tax history
| Year | Property taxes | Tax assessment |
|---|---|---|
| 2025 | $2,190 +11.3% | $213,000 +7.7% |
| 2024 | $1,968 +9.2% | $197,740 +6.7% |
| 2023 | $1,802 +2.7% | $185,320 +3.7% |
| 2022 | $1,755 +17.5% | $178,730 +34.4% |
| 2021 | $1,493 +2.5% | $132,990 +13.2% |
| 2020 | $1,457 +15.3% | $117,480 +11.5% |
| 2019 | $1,264 | $105,410 +15.6% |
| 2018 | $1,264 -0.7% | $91,170 +10.3% |
| 2017 | $1,272 +12.2% | $82,670 -3.4% |
| 2016 | $1,134 -2.5% | $85,600 +5.4% |
| 2015 | $1,163 | $81,200 +14% |
| 2014 | $1,163 | $71,200 |
| 2013 | $1,163 -1% | -- |
| 2011 | $1,175 +12.6% | -- |
| 2010 | $1,043 | -- |
| 2009 | $1,043 +29.8% | -- |
| 2008 | $804 | -- |
| 2007 | $804 -32.4% | $72,000 |
| 2005 | $1,189 +108% | -- |
| 2004 | $572 +5.6% | -- |
| 2003 | $541 | -- |
| 2002 | $541 +1.4% | -- |
| 2001 | $534 -4.9% | $36,200 |
| 1999 | $561 | $36,200 |
Find assessor info on the county website
Monthly payment
Est. payment
Payment breakdown
Explore the cost of this home by adjusting the details. Changes won't be saved.Climate risks
Neighborhood: East Central
Nearby schools
Schools provided by the listing agent
- Elementary: Grant
- Middle: Sacajawea
- High: Lewis & Clark
- District: Spokane Dist 81
Source: SMLS as distributed by MLS GRID. This data may not be complete. We recommend contacting the local school district to confirm school assignments for this home.
Similar homes
- $--2 bd1 ba838 sqft132 E Fairview Ave, Spokane, WA 99207Auction
 Auction.com 2
 - $265,0002 bd1 ba768 sqft2014 E Cataldo Ave, Spokane, WA 99202For Sale
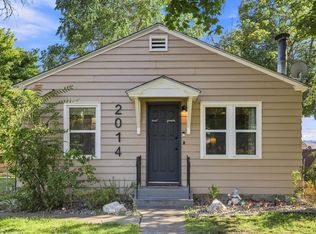 MLS ID #202623422, Ella Boitano, Source Real Estate. SMLS as distributed by MLS GRID
 - $250,0002 bd1 ba788 sqft20 E Liberty Ave, Spokane, WA 99207For Sale
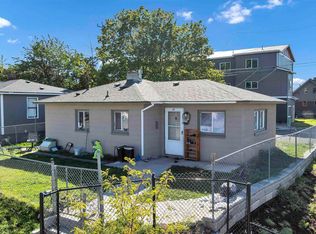 MLS ID #202625368, Katy Azar, Designed Real Estate. SMLS as distributed by MLS GRID
 - $285,0002 bd1 ba580 sqft907 E 30th Ave, Spokane, WA 99203For Sale
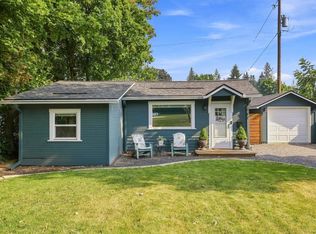 MLS ID #202622109, Kristopher Zarek, Realty One Group Eclipse. SMLS as distributed by MLS GRID
