Skip main navigation
Off market
Street View
  • $589,900

    1103 E 30th Ave, Torrington, WY 82240

    6beds
    3,800sqft
    SingleFamily
    Built in 2016
    0.5 Acres Lot
    $589,900 Zestimate®
    $155/sqft
    $2,610 Estimated rent

    Home value

    $589,900

    $560,000 - $625,000

    $2,610/mo

    Zestimate® history
    Loading
    Loading...

    Owner options

    List your home for rent

    $2,610/mo

    Rent Zestimate®

    Find your next renter with Zillow Rental Manager. Plus, with online applications, you can quickly screen prospective tenants – for free.

    Learn more

    $2,610/mo

    Rent Zestimate®

    Refinance and save

    $2,784/mo

    Est. payment

    Refinancing to a lower rate could help reduce your monthly payments and save thousands over the life of the loan.

    See today's rates

    $2,784/mo

    Est. payment

    Explore your selling options

    Work with a Zillow partner agent

    Leverage their expertise and Zillow's premium Showcase listings to get your home seen by more buyers.

    Get started

    List with your own agent

    Get your home in front of millions of buyers by listing it on Zillow.

    Learn how to do it

    Sell it yourself

    Take full control of how buyers see your home on Zillow by listing For Sale by Owner (FSBO).

    List your home

    What's special

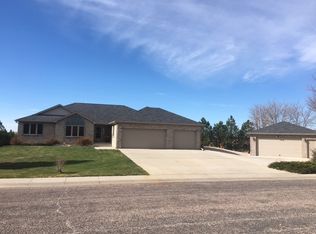
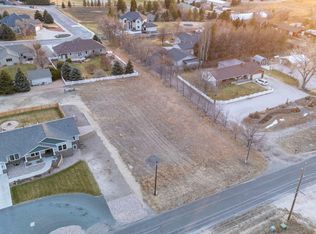
    Ridgeline Construction, a family owned construction company in Goshen County, Wyoming, finished this beautiful 3800 square foot home for sale in the NorthPointe Subdivision in Torrington. This beautiful, quiet neighborhood lies just minutes from downtown and allows easy access to all local schools, churches, and events. This colonial-style home with 12 foot columns in the front, surrounded by a beautiful siding and brick façade make this a desirable home for you. A half acre lot will allow for any landscaping that you desire. There is a covered porch in the back to enjoy the mornings or evenings and is great for entertaining. Inside there are hickory hardwood floors throughout the entryway, hallways, kitchen, dining room and living room, with the bedrooms carpeted and the bathrooms tiled. A beautifully tiled hall bathroom with pedestal sink and tiled tub/shower services two bedrooms, while the master suite contains its own beautifully tiled bathroom with walk-in tiled shower and separate whirlpool tub. Marvin Integrity windows, are in every room in the house providing high quality, energy efficient windows. The kitchen contains cherry Diamond cabinets with dovetail drawers, soft close hinges and slides and plenty of storage. Cambria quartz countertops, a raised breakfast bar, microwave, dishwasher, range/oven, and refrigerator are all provided. The kitchen looks out to the the breakfast nook, living room, and dining room. The dining room has access through two large columned entryways and has beautiful wainscot paneling. The gorgeous crown molding, large baseboard, and wide casings look to be from another era in this new home. The living room looks out to the back porch and is accented by a gas insert fireplace with a custom built mantle and surround. The master suite sits off the living room with a ten foot tray ceiling with crown molding and rope lighting. Large closet space and an attached bathroom with two sinks and plenty of storage make this a great retreat for you. An oversized two-car insulated and finished garage provides functionality and comfort. Laundry hookups are on the main floor. Downstairs is a full finished basement with three more large bedrooms (with code-compliant egress windows) and two bathrooms. A separate mechanical room houses a Lennox high efficiency furnace, Rinnai tankless water heater, and plenty of space for storage. Air conditioning included. The property also has a heated detached 28x28 garage. Please contact us to see this house for yourself!

    This property is off market, which means it's not currently listed for sale or rent on Zillow. This may be different from what's available on other websites or public sources.
    Facts & features

    Interior

    Bedrooms & bathrooms
    • Bedrooms: 6
    • Bathrooms: 4
    • Full bathrooms: 4
    Heating
    • Forced air, Gas
    Cooling
    • Central
    Appliances
    • Included: Dishwasher, Dryer, Freezer, Garbage disposal, Microwave, Range / Oven, Refrigerator, Washer
    Features
    • Flooring: Tile, Carpet, Hardwood
    • Basement: Finished
    • Has fireplace: Yes
    • Fireplace features: wood stove
    Interior area
    • Total interior livable area: 3,800 sqft

    Property

    Parking
    • Parking features: Garage - Attached, Garage - Detached, Off-street
    Features
    • Exterior features: Brick, Composition
    • Has view: Yes
    • View description: City
    Lot
    • Size: 0.5 Acres
    Details
    • Parcel number: 24611015327200

    Construction

    Type & style
    • Home type: SingleFamily
    Materials
    • masonry
    • Roof: Asphalt
    Condition
    • Year built: 2016

    Community & HOA

    Community
    • Features: On Site Laundry Available
    Location
    • Region: Torrington

    Financial & listing details

    • Price per square foot: $155/sqft
    • Tax assessed value: $421,722
    • Annual tax amount: $2,565

    Price history

    Price history is unavailable.

    Public tax history

    YearProperty taxesTax assessment
    2025$2,565 -32.1%$40,063 -20.1%
    2024$3,776 +2%$50,143 +2%
    2023$3,702 +15.5%$49,168 +15.5%
    2022$3,206 +7.5%$42,577 +7.5%
    2021$2,983 +1.3%$39,620 +1.3%
    2020$2,945 +23.6%$39,111 +23.6%
    2019$2,382 $31,632 +3.5%
    2018-- $30,557 -2.8%
    2017-- $31,443 +78.2%
    2016-- $17,642 +506.9%
    2015-- $2,907 +7%
    2014-- $2,717
    2013-- $2,717 +12.3%
    2012-- $2,419 -3.8%
    2011-- $2,514
    2010-- $2,514
    Find assessor info on the county website

    Neighborhood: 82240

    Nearby schools

    GreatSchools rating
    Get pre-qualified for a loan
    At Zillow Home Loans, we can pre-qualify you in as little as 5 minutes with no impact to your credit score.

    An equal housing lender. NMLS #10287.
