Skip main navigation
Closed
  • $175,000

    1103 E Clark St, Warsaw, IN 46580

    2beds
    1,512sqft
    Single Family Residence
    Built in 1903
    7,840.8 Square Feet Lot
    $182,200 Zestimate®
    $--/sqft
    $1,415 Estimated rent

    Home value

    $182,200

    $157,000 - $211,000

    $1,415/mo

    Zestimate® history
    Loading
    Loading...

    Owner options

    List your home for rent

    $1,415/mo

    Rent Zestimate®

    Find your next renter with Zillow Rental Manager. Plus, with online applications, you can quickly screen prospective tenants – for free.

    Learn more

    $1,415/mo

    Rent Zestimate®

    Refinance and save

    $1,096/mo

    Est. payment

    Refinancing to a lower rate could help reduce your monthly payments and save thousands over the life of the loan.

    See today's rates

    $1,096/mo

    Est. payment

    Explore your selling options

    Work with a Zillow partner agent

    Leverage their expertise and Zillow's premium Showcase listings to get your home seen by more buyers.

    Get started

    List with your own agent

    Get your home in front of millions of buyers by listing it on Zillow.

    Learn how to do it

    Sell it yourself

    Take full control of how buyers see your home on Zillow by listing For Sale by Owner (FSBO).

    List your home

    What's special

    Fully fenced yardBack deckEnclosed front porchSun-drenched windowsArched doorwaysCorner lotAbundant storage
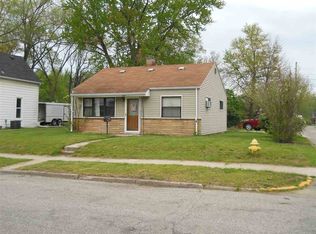
    Welcome to your next happy place—full of charm, character, and convenience! Perfectly positioned on a corner lot in a sidewalk-lined neighborhood near schools, this inviting property makes it easy to stay active and connected. Just a short walk takes you to Pike Lake Beach & Park, where you can rent a kayak, explore the Beyer Farm Trails, or simply enjoy the fresh air and scenic views. The fully fenced yard is a standout feature—landscaped and shaded by a beautiful tree, it’s the perfect space to gather with friends on the back deck, unwind by the firepit, or kick back and relax. The enclosed front porch offers a cozy spot to unwind, blending the best of indoor comfort and outdoor views. Inside, the home greets you with new flooring in both the living and family rooms, arched doorways, and sun-drenched windows that fill the space with natural light. The ceramic tile in the kitchen and bathroom are easy to maintain, and the kitchen pantry keeps everything organized and within reach. Enjoy meals in the bright dining room that overlooks your backyard. The spacious full bathroom offers generous storage with custom cabinetry. Upstairs, you’ll find two inviting bedrooms and abundant storage, creating a cozy and restful retreat. A 1-car attached garage, bonus shed, and plenty of space for bikes, tools, and hobbies add to the home's practical perks. From its ideal location to the private backyard escape and smart storage solutions throughout, this home offers comfort, charm, and possibility—come see what makes it so special!

    Zillow last checked:

    Listing updated:

    Listed by:

    James Bausch Cell:574-742-4531,

    RE/MAX Results

    Bought with:

    Dan Harstine, RB14028246

    Integrity Real Estate

    Source: IRMLS,MLS#: 202527936MLS Logo

    Facts & features

    Interior

    Bedrooms & bathrooms
    • Bedrooms: 2
    • Bathrooms: 1
    • Full bathrooms: 1
    Bedroom 1
    • Level: Upper
    Bedroom 2
    • Level: Upper
    Dining room
    • Level: Main
    • Area: 110
    • Dimensions: 11 x 10
    Family room
    • Level: Main
    • Area: 182
    • Dimensions: 14 x 13
    Kitchen
    • Level: Main
    • Area: 1414
    • Dimensions: 14 x 101
    Living room
    • Level: Main
    • Area: 169
    • Dimensions: 13 x 13
    Heating
    • Natural Gas, Forced Air
    Cooling
    • Window Unit(s)
    Appliances
    • Included: Range/Oven Hook Up Elec, Refrigerator, Washer, Dryer-Electric, Electric Oven, Electric Range, Water Softener Owned
    • Laundry: Main Level, Washer Hookup
    Features
    • Tub/Shower Combination
    • Flooring: Tile, Vinyl
    • Basement: Partial
    • Has fireplace: No
    Interior area
    • Total structure area: 1,946
    • Total interior livable area: 1,512 sqft
    • Finished area above ground: 1,512
    • Finished area below ground: 0

    Property

    Parking
    • Total spaces: 1
    • Parking features: Attached
    • Attached garage spaces: 1
    Features
    • Levels: Two
    • Stories: 2
    • Patio & porch: Deck, Enclosed
    • Fencing: Privacy,Wood
    Lot
    • Size: 7,840 sqft
    • Dimensions: 60 x 132
    • Features: Corner Lot, 0-2.9999, Near Walking Trail
    Details
    • Additional structures: Shed
    • Parcel number: 431109300394.000032

    Construction

    Type & style
    • Home type: SingleFamily
    • Property subtype: Single Family Residence
    Materials
    • Vinyl Siding
    • Roof: Metal
    Condition
    • New construction: No
    • Year built: 1903

    Utilities & green energy

    • Electric: NIPSCO
    • Gas: NIPSCO
    • Sewer: City
    • Water: City, Indiana American Water Co

    Community & neighborhood

    Location
    • Region: Warsaw
    • Subdivision: Jenning & Boydstons

    Other

    Other facts
    • Listing terms: Cash,Conventional,FHA,USDA Loan,VA Loan

    Price history

    DateEventPrice
    9/19/2025Sold$175,000
    Source: IRMLS #202527936 Report a problem
    8/5/2025Pending sale$175,000
    Source: IRMLS #202527936 Report a problem
    7/17/2025Listed for sale$175,000+24.1%
    Source: IRMLS #202527936 Report a problem
    3/23/2021Sold$141,000+22.6%$93/sqft
    Source: Agent Provided Report a problem
    5/31/2018Sold$115,000$76/sqft
    Source: Agent Provided Report a problem
    4/30/2018Listed for sale$115,000$76/sqft
    Source: RE/MAX Results- Warsaw #201817094 Report a problem

    Public tax history

    YearProperty taxesTax assessment
    2025$1,531 +5.9%$158,100 +6.2%
    2024$1,446 +13.4%$148,900 +2.7%
    2023$1,275 +27.4%$145,000 +12%
    2022$1,000 +6.2%$129,500 +16.8%
    2021$942 +68.7%$110,900 +2.9%
    2020$558 +10.9%$107,800 +27.6%
    2019$503 -4.9%$84,500 +6.4%
    2018$529 +4.8%$79,400 +2.8%
    2017$505 +17.1%$77,200 +4.6%
    2016$431 +4.1%$73,800 +15.3%
    2014$414 -1.3%$64,000 -1.5%
    2013$420 -4%$65,000 -3.6%
    2012$437 +2.3%$67,400 -6.3%
    2011$428 -2%$71,900 -1.9%
    2010$437 -1.4%$73,300 -2.7%
    2009$443 +9.3%$75,300
    2007$405 $75,300
    2006-- $75,300 +16%
    2005-- $64,900

    Find assessor info on the county website

    Neighborhood: 46580

    Nearby schools

    GreatSchools rating
    Schools provided by the listing agent
    • Elementary: Lincoln
    • Middle: Lakeview
    • High: Warsaw
    • District: Warsaw Community

    Source: IRMLS. This data may not be complete. We recommend contacting the local school district to confirm school assignments for this home.

    Get pre-qualified for a loan
    At Zillow Home Loans, we can pre-qualify you in as little as 5 minutes with no impact to your credit score.

    An equal housing lender. NMLS #10287.

    Sell for more on Zillow
    Get a Zillow Showcase℠ listing at no additional cost and you could sell for .
    $182,200
    2% more
    +$3,644
    With Zillow Showcase(estimated)
    $185,844