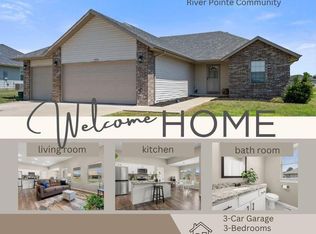
Welcome home to this beautifully maintained 3 bedroom, 2 bathroom home offering a desirable split bedroom floor plan, 2 car garage, and inviting spaces inside and out! Laminate flooring flows throughout the home, while the spacious primary suite offers a relaxing retreat with a walk-in closet, dual-sink vanity, walk-in shower, separate soaking tub, and heated tile flooring. Out back, you'll love the oversized concrete patio with plenty of room for grilling, entertaining, or simply unwinding at the end of the day. The privacy fenced backyard adds even more usable outdoor space. Well cared for, move-in ready, and packed with features that make everyday living comfortable, this one is ready to welcome its next owners!
Pending
$285,000
1103 E Cobblestone Drive, Ozark, MO 65721
3beds
1,465sqft
Single Family Residence
Built in 2009
10,018 Square Feet Lot
$284,900 Zestimate®
$195/sqft
$8/mo HOA
What's special
Privacy fenced backyardSpacious primary suiteSeparate soaking tubWalk-in showerDual-sink vanityWalk-in closetRelaxing retreat
- 43 days
- 11
- 0
Zillow last checked:
Listing updated:
Listed by:
Ashleigh Jones 417-894-6998,
Keller Williams Local
Source: SOMOMLS as distributed by MLS GRID,MLS#: 60333628
Facts & features
Interior
Bedrooms & bathrooms
- Bedrooms: 3
- Bathrooms: 2
- Full bathrooms: 2
Heating
- Forced Air, Natural Gas
Cooling
- Central Air, Ceiling Fan(s)
Appliances
- Included: Dishwasher, Gas Water Heater, Free-Standing Electric Oven, Microwave, Disposal
- Laundry: W/D Hookup
Features
- High Speed Internet, Walk-In Closet(s), Walk-in Shower
- Flooring: Laminate, Tile
- Windows: Double Pane Windows
- Has basement: No
- Has fireplace: Yes
- Fireplace features: Living Room, Gas
Interior area
- Total structure area: 1,465
- Total interior livable area: 1,465 sqft
- Finished area above ground: 1,465
- Finished area below ground: 0
Property
Parking
- Total spaces: 2
- Parking features: Driveway, Garage Faces Front
- Attached garage spaces: 2
- Has uncovered spaces: Yes
Features
- Levels: One
- Stories: 1
- Patio & porch: Patio
- Has spa: Yes
- Spa features: Bath
- Fencing: Privacy
Lot
- Size: 10,018 Square Feet
- Dimensions: 85 x 118
- Features: Landscaped
Details
- Parcel number: 110102004004014000
Construction
Type & style
- Home type: SingleFamily
- Architectural style: Traditional
- Property subtype: Single Family Residence
Materials
- Vinyl Siding
- Foundation: Brick/Mortar, Slab
- Roof: Composition
Condition
- Year built: 2009
Utilities & green energy
- Sewer: Public Sewer
- Water: Public
Community & HOA
Community
- Subdivision: Shanaclaire Place
HOA
- Services included: Common Area Maintenance
- HOA fee: $100 annually
Location
- Region: Ozark
Financial & listing details
- Price per square foot: $195/sqft
- Tax assessed value: $154,700
- Annual tax amount: $1,839
- Date on market: 9/11/2026
- Listing terms: Cash,VA Loan,FHA,Conventional
Estimated market value
$284,900
$271,000 - $299,000
$1,750/mo
Price history
| Date | Event | Price |
|---|---|---|
| 9/13/2026 | Pending sale | $285,000$195/sqft |
Source:  SOMOMLS as distributed by MLS GRID #60333628 Report a problem SOMOMLS as distributed by MLS GRID #60333628 Report a problem | ||
| 9/11/2026 | Listed for sale | $285,000$195/sqft |
Source: SOMOMLS as distributed by MLS GRID #60333628 Report a problem | ||
| 4/15/2008 | Sold | -- |
Source: Public Record Report a problem | ||
Public tax history
| Year | Property taxes | Tax assessment |
|---|---|---|
| 2025 | $1,819 +4.9% | $29,390 +6.1% |
| 2024 | $1,734 +0.1% | $27,700 |
| 2023 | $1,732 +3.3% | $27,700 +3.6% |
| 2022 | $1,676 | $26,750 |
| 2021 | -- | $26,750 +8.6% |
| 2020 | -- | $24,640 |
| 2019 | -- | $24,640 +10.2% |
| 2018 | -- | $22,360 |
| 2017 | $1,311 | $22,360 |
| 2016 | $1,311 | $22,360 |
| 2015 | $1,311 +0.8% | $22,360 -0.4% |
| 2014 | $1,301 +10392.1% | $22,440 |
| 2013 | $12 | $22,440 -50% |
| 2011 | $12 | $44,880 |
Find assessor info on the county website
Monthly payment
Est. payment
Payment breakdown
Explore the cost of this home by adjusting the details. Changes won't be saved.Climate risks
Neighborhood: 65721
Nearby schools
Schools provided by the listing agent
- Elementary: OZ North
- Middle: Ozark
- High: Ozark
Source: SOMOMLS as distributed by MLS GRID. This data may not be complete. We recommend contacting the local school district to confirm school assignments for this home.

Similar homes
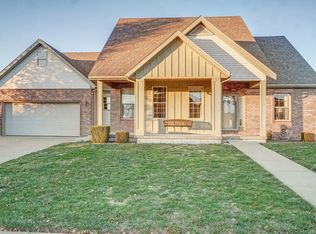
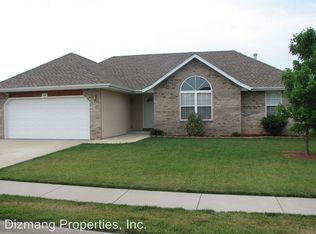
- $314,9004 bd2 ba1.7k sqft802 E Current Drive, Ozark, MO 65721Active
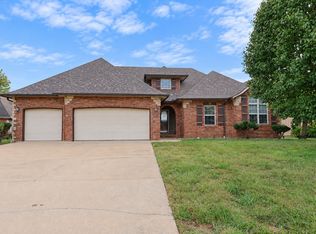
 MLS ID #60336406, Brad Middlemas, Keller Williams Local. SOMOMLS as distributed by MLS GRID
 - $325,0003 bd2 ba1.8k sqft1910 E Whetstone Drive, Ozark, MO 65721Active
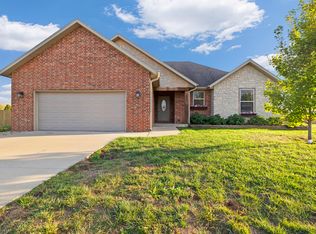 MLS ID #60336444, Rachel Schuler, Keller Williams Local. SOMOMLS as distributed by MLS GRID
 - $305,0003 bd2 ba1.5k sqft456 E Melton Road, Ozark, MO 65721Active
 MLS ID #60332062, Carolyn Boss, Keller Williams Tri-Lakes. SOMOMLS as distributed by MLS GRID
 - $317,5003 bd2 ba1.5k sqft1502 W Parkview Street, Ozark, MO 65721Active
 MLS ID #60332806, Team Serrano, Assist 2 Sell. SOMOMLS as distributed by MLS GRID
 - $369,9003 bd2 ba1.6k sqft4755 Florence Avenue, Ozark, MO 65721ActiveMLS ID #60335733, The Springfield Home Team, Keller Williams Local. SOMOMLS as distributed by MLS GRID
- $319,9003 bd2 ba1.6k sqft1003 W Jay Street, Ozark, MO 65721ActiveMLS ID #60335656, Wes Litton, Keller Williams Local. SOMOMLS as distributed by MLS GRID
- $275,0003 bd2 ba1.4k sqft982 S Redwood Street, Nixa, MO 65714ActiveMLS ID #60336351, Heintz + Nunn + Brown Group, Murney Associates - Primrose. SOMOMLS as distributed by MLS GRID
- $279,9003 bd2 ba1.6k sqft3619 S Lexus Avenue, Springfield, MO 65807ActiveMLS ID #60336618, Debra L Parrish, Murney Associates - Primrose. SOMOMLS as distributed by MLS GRID
- $370,0003 bd2 ba1.7k sqft720 Lone Hickory Road, Ozark, MO 65721ActiveMLS ID #60333717, Holt Homes Group, Keller Williams Local. SOMOMLS as distributed by MLS GRID
- $289,9003 bd2 ba1.6k sqft4631 W Bull Run Battle Street, Battlefield, MO 65619ActiveMLS ID #60334144, Holt Homes Group, Keller Williams Local. SOMOMLS as distributed by MLS GRID
- $284,0002 bd2 ba1.4k sqft1354 N Sandy Creek Circle #4, Nixa, MO 65714ActiveMLS ID #60333734, Blake Cantrell, Blake Cantrell Real Estate LLC. SOMOMLS as distributed by MLS GRID
- $309,9003 bd2 ba1.7k sqft509 Willowdale Court, Nixa, MO 65714ActiveMLS ID #60336102, Andy J Trussell, Murney Associates - Primrose. SOMOMLS as distributed by MLS GRID
- $274,9003 bd2 ba1.9k sqft105 E Meadowbrook Avenue, Clever, MO 65631ActiveMLS ID #60336807, Liza McLean, The Firm Real Estate, LLC. SOMOMLS as distributed by MLS GRID
- $295,0003 bd2 ba1.6k sqft2834 W Lasalle Street, Springfield, MO 65807ActiveMLS ID #60336462, Tyler Richardson, Keller Williams Local. SOMOMLS as distributed by MLS GRID
- $269,0003 bd2 ba1.4k sqft215 S Maple Street, Rogersville, MO 65742ActiveMLS ID #60329441, J.R. Hutcheson, Murney Associates - Primrose. SOMOMLS as distributed by MLS GRID
- $316,0003 bd2 ba1.8k sqft706 W Wasson Drive, Nixa, MO 65714ActiveMLS ID #60332530, Carrie Ann Higgs, LPT Realty LLC. SOMOMLS as distributed by MLS GRID
- $329,0003 bd3 ba1.7k sqft1407 Raspberry Court, Nixa, MO 65714ActiveMLS ID #60334011, Max Cornett, GPS Realty. SOMOMLS as distributed by MLS GRID
- $340,0003 bd3 ba2k sqft1106 S Strait Avenue, Ozark, MO 65721ActiveMLS ID #60332288, Adam Graddy, Keller Williams Local. SOMOMLS as distributed by MLS GRID
- $349,9004 bd2 ba1.9k sqft4115 S Fairway Avenue, Springfield, MO 65804ActiveMLS ID #60336794, Jason + Elle Realtors, Society Real Estate LLC. SOMOMLS as distributed by MLS GRID
- $265,0003 bd2 ba1.3k sqft1462 S Tomahawk Avenue, Republic, MO 65738ActiveMLS ID #60336581, Chris Day, Jim Garland Real Estate. SOMOMLS as distributed by MLS GRID
