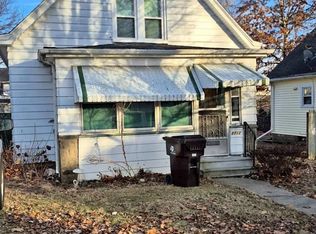
Fixer upper with lots of potential. 3 bed with one on the main floor. 2 car garage with alley access in rear. Sunroom 10 Day Exposure Period: PNC Bank prefers that properties receive a minimum of 10 days exposure to the market before considering purchase offers. However, this isn't a requirement and purchase offers may be accepted anytime by the Seller. If you do not, however, receive a response to a submitted offer, it may be that the property is new to the market and the seller is allowing for market exposure.
Foreclosed
Est. $31,700
1103 E Maywood Ave, Peoria, IL 61603
3beds
1,010sqft
Single Family Residence, Residential
Built in 1920
3,920 Square Feet Lot
$31,700 Zestimate®
$31/sqft
$-- HOA
Overview
- 168 days |
- 27 |
- 0 |
Zillow last checked:
Listing updated:
Listed by:
Zachary Oyler 309-472-8037,
Keller Williams Premier Realty
Source: RMLS Alliance as distributed by MLS GRID,MLS#: PA1266429 Originating MLS: Peoria Area Association of Realtors
Originating MLS: Peoria Area Association of Realtors
Facts & features
Interior
Bedrooms & bathrooms
- Bedrooms: 3
- Bathrooms: 1
- Full bathrooms: 1
Bedroom 1
- Level: Main
- Dimensions: 11ft 0in x 11ft 0in
Bedroom 2
- Level: Upper
- Dimensions: 10ft 0in x 9ft 0in
Bedroom 3
- Level: Upper
- Dimensions: 15ft 0in x 7ft 0in
Other
- Level: Main
- Dimensions: 10ft 0in x 15ft 0in
Other
- Area: 0
Additional room
- Description: SUNROOM
- Level: Main
- Dimensions: 10ft 0in x 7ft 0in
Kitchen
- Level: Main
- Dimensions: 13ft 0in x 11ft 0in
Living room
- Level: Main
- Dimensions: 11ft 0in x 11ft 0in
Main level
- Area: 750
Upper level
- Area: 260
Heating
- Forced Air
Cooling
- Central Air
Features
- Basement: Full,Unfinished
Interior area
- Total structure area: 1,010
- Total interior livable area: 1,010 sqft
Property
Parking
- Total spaces: 2
- Parking features: Detached
- Garage spaces: 2
- Details: Number Of Garage Remotes: 0
Features
- Levels: Two
Lot
- Size: 3,920 Square Feet
- Dimensions: 30 x 125
- Features: Level
Details
- Parcel number: 1434104039
Construction
Type & style
- Home type: SingleFamily
- Property subtype: Single Family Residence, Residential
Materials
- Aluminum Siding
- Foundation: Block
- Roof: Shingle
Condition
- New construction: No
- Year built: 1920
Utilities & green energy
- Sewer: Public Sewer
- Water: Public
Community & HOA
Community
- Subdivision: Oaklawn
Location
- Region: Peoria
Financial & listing details
- Price per square foot: $31/sqft
- Tax assessed value: $69,630
- Annual tax amount: $2,004
- Date on market: 5/12/2026
- Cumulative days on market: 21 days
- Road surface type: Paved
Foreclosure details
Estimated market value
$31,700
$29,000 - $34,000
$1,246/mo
Price history
| Date | Event | Price |
|---|---|---|
| 7/10/2026 | Sold | $31,500+5.4%$31/sqft |
Source:  RMLS Alliance as distributed by MLS GRID #PA1266429 Report a problem RMLS Alliance as distributed by MLS GRID #PA1266429 Report a problem | ||
| 6/2/2026 | Pending sale | $29,900$30/sqft |
Source: RMLS Alliance as distributed by MLS GRID #PA1266429 Report a problem | ||
| 5/12/2026 | Listed for sale | $29,900-56.7%$30/sqft |
Source: RMLS Alliance as distributed by MLS GRID #PA1266429 Report a problem | ||
| 1/21/2011 | Listing removed | $69,000$68/sqft |
Source: Jim Maloof Realtor #1116196 Report a problem | ||
| 9/4/2010 | Price change | $69,000-5.5%$68/sqft |
Source: Jim Maloof Realtor #1116196 Report a problem | ||
| 3/21/2010 | Listed for sale | $73,000-2.5%$72/sqft |
Source: Jim Maloof Realtor #1116196 Report a problem | ||
| 8/4/2008 | Listing removed | $74,900$74/sqft |
Source: NCI #1094925 Report a problem | ||
| 2/22/2008 | Price change | $74,900-6.3%$74/sqft |
Source: NCI #1094925 Report a problem | ||
| 2/16/2008 | Listed for sale | $79,900+17.5%$79/sqft |
Source: NCI #1094925 Report a problem | ||
| 11/3/2005 | Sold | $68,000$67/sqft |
Source: Public Record Report a problem | ||
Public tax history
| Year | Property taxes | Tax assessment |
|---|---|---|
| 2024 | $1,557 +8.2% | $23,210 +9% |
| 2023 | $1,439 +8.5% | $21,290 +7.8% |
| 2022 | $1,326 +4.1% | $19,750 +5% |
| 2021 | $1,274 +0.7% | $18,810 +1% |
| 2020 | $1,265 -2.4% | $18,620 -2% |
| 2019 | $1,295 -0.5% | $19,000 -1.9% |
| 2018 | $1,302 -0.4% | $19,370 -1% |
| 2017 | $1,307 +0.8% | $19,560 |
| 2016 | $1,298 +3% | $19,560 +2% |
| 2015 | $1,260 0% | $19,180 -2.6% |
| 2014 | $1,260 -0.5% | $19,690 -1.2% |
| 2013 | $1,267 -4.2% | $19,930 -4.9% |
| 2011 | $1,323 | $20,950 -1.7% |
| 2010 | -- | $21,320 +0.4% |
| 2009 | $1,334 +3.5% | $21,240 +2% |
| 2008 | $1,289 +146.7% | $20,830 +143.1% |
| 2007 | $522 +4.6% | $8,570 -7.8% |
| 1998 | $500 | $9,290 |
Find assessor info on the county website
Monthly payment
Climate risks
Neighborhood: East Bluff
Nearby schools
GreatSchools rating
- 3/10Von Steuben Middle SchoolGrades: 5-8Distance: 0.3 mi
- 1/10Peoria High SchoolGrades: 9-12Distance: 1.5 mi
- 5/10Hines Primary SchoolGrades: K-4Distance: 1.7 mi
Schools provided by the listing agent
- High: Peoria High
Source: RMLS Alliance as distributed by MLS GRID. This data may not be complete. We recommend contacting the local school district to confirm school assignments for this home.
- $110,0002 bd2 ba1k sqft1105 E Maywood Ave, Peoria, IL 61603Off Market
- $111,2004 bd1 ba1k sqft1101 E Maywood Ave, Peoria, IL 61603Off Market
- $53,1002 bd1 ba872 sqft1029 E Maywood Ave, Peoria, IL 61603Off Market
- $121,0003 bd2 ba1.6k sqft1107 E Maywood Ave, Peoria, IL 61603Off Market
- $65,0002 bd2 ba796 sqft1027 E Maywood Ave, Peoria, IL 61603Sold
- $115,0004 bd2 ba2.2k sqft1025 E Maywood Ave, Peoria, IL 61603Sold
- $49,4003 bd1 ba540 sqft1109 E Maywood Ave, Peoria, IL 61603Off Market
- $110,8003 bd1 ba1.2k sqft1100 E Maywood Ave, Peoria, IL 61603Off Market
Similar homes
- $35,0003 bd1 ba1k sqft521 NE Rock Island Ave, Peoria, IL 61603For Sale

 MLS ID #PA1269182, Andrew Santiago, Jim Maloof Realty, Inc.. RMLS Alliance as distributed by MLS GRID
 - $37,9002 bd1 ba777 sqft2712 N California Ave, Peoria, IL 61603For Sale
 MLS ID #PA1269212, Daisy Bouillon, Sunflower Real Estate Group, LLC. RMLS Alliance as distributed by MLS GRID
 - $32,9003 bd2 ba1.1k sqft113 NE Rock Island Ave, Peoria, IL 61603For Sale
 MLS ID #PA1267820, Nate Thomas, RE/MAX Traders Unlimited. RMLS Alliance as distributed by MLS GRID
 - $32,9002 bd1 ba912 sqft905 E Republic St, Peoria, IL 61603For Sale
 MLS ID #PA1265755, Adam J Merrick, Adam Merrick Real Estate. RMLS Alliance as distributed by MLS GRID
 - $27,9002 bd1 ba840 sqft3515 NE Madison Ave, Peoria, IL 61603For SaleMLS ID #PA1265901, Adam J Merrick, Adam Merrick Real Estate. RMLS Alliance as distributed by MLS GRID
- $33,9002 bd1 ba660 sqft3300 NE Madison Ave, Peoria, IL 61603For SaleMLS ID #PA1265904, Adam J Merrick, Adam Merrick Real Estate. RMLS Alliance as distributed by MLS GRID
- $27,9002 bd1 ba714 sqft2514 NE Monroe St, Peoria, IL 61603For SaleMLS ID #PA1265902, Adam J Merrick, Adam Merrick Real Estate. RMLS Alliance as distributed by MLS GRID
- $24,9003 bd1 ba1.4k sqft724 E Kansas St, Peoria, IL 61603For SaleMLS ID #PA1267504, Chris A Hilton, Century 21 Lincoln National Re. RMLS Alliance as distributed by MLS GRID
- $35,9001 bd1 ba816 sqft519 E Maywood Ave, Peoria, IL 61603For SaleMLS ID #PA1264146, Joseph Butler, eXp Realty. RMLS Alliance as distributed by MLS GRID
- $26,0002 bd1 ba1.3k sqft1616 N New York Ave, Peoria, IL 61603For SaleMLS ID #PA1268154, Adam J Merrick, Adam Merrick Real Estate. RMLS Alliance as distributed by MLS GRID
- $24,9002 bd1 ba1.1k sqft2702 NE Madison Ave, Peoria, IL 61603For SaleMLS ID #PA1265900, Adam J Merrick, Adam Merrick Real Estate. RMLS Alliance as distributed by MLS GRID
- $29,9002 bd2 ba932 sqft805 NE Madison Ave, Peoria, IL 61603For SaleMLS ID #PA1265762, Adam J Merrick, Adam Merrick Real Estate. RMLS Alliance as distributed by MLS GRID
- $37,9004 bd1 ba1.4k sqft504 W McClure Ave, Peoria, IL 61604For SaleMLS ID #PA1268202, Adam J Merrick, Adam Merrick Real Estate. RMLS Alliance as distributed by MLS GRID
- $40,0003 bd1 ba980 sqft920 S Matthew St, Peoria, IL 61605For SaleMLS ID #PA1269040, Josh Graham, RE/MAX Traders Unlimited. RMLS Alliance as distributed by MLS GRID
- $28,0003 bd1 ba1.3k sqft1918 W Howett St, Peoria, IL 61605For SaleMLS ID #PA1268510, Andrew Guadalajara, Keller Williams Premier Realty. RMLS Alliance as distributed by MLS GRID
- $47,5002 bd1 ba926 sqft627 Fairholm Ave, Peoria, IL 61603For SaleMLS ID #PA1266310, Becky S Peterson, Keller Williams Premier Realty. RMLS Alliance as distributed by MLS GRID
- $40,0002 bd1 ba995 sqft504 W Virginia Ave, Peoria, IL 61604Price ChangeMLS ID #12713429, Francisco Martinez, Home First Realty Inc. MRED as distributed by MLS GRID
- $42,9003 bd1 ba1.1k sqft1108 W McClure Ave, Peoria, IL 61604For SaleMLS ID #PA1268203, Adam J Merrick, Adam Merrick Real Estate. RMLS Alliance as distributed by MLS GRID
- $34,5003 bd1 ba1.4k sqft1910 W Butler St, Peoria, IL 61605ClosedMLS ID #12704897, Krystal Hudson, EJC REAL ESTATE SERVICES. MRED as distributed by MLS GRID
- $35,0002 bd1 ba1.1k sqft1806 S Livingston St, Peoria, IL 61605For SaleMLS ID #PA1265183, Mitchell LaHood, RE/MAX Traders Unlimited. RMLS Alliance as distributed by MLS GRID
