Presenting one of McDonough's most illustrious examples of refined modern living beside the #16 tee base at Georgia National Golf Course in North Lake Dow. This southern living home has undergone continuous updates and been meticulously maintained. A custom waterfall with brook welcomes you along the sidewalk to the front door. The peaceful ambiance is a hint to the incredible upgrades and details that await in this special home. Hardwood floors open into the wide entry hall with a large dining room flanked opposite by a home office with pocket doors. The light bright neutral kitchen and adjoining keeping room open to the fireside great room that lead to a bespoke covered balcony offering views of the resort-quality grounds. Under cabinet lighting, touch less kitchen faucet, coffee bar and food bar for entertaining. Built in pantry and a second pantry closet. The owners have many happy memories hosting friends and family. Unwind in the main-level owner's suite where the luxuries continue including a gorgeous view into the backyard oasis. Fabulous renovated spa bath with separate custom tiled shower, custom mirrors, recessed cabinets, soft close drawers, luxurious Toto washlet toilet with heated seat and an oversized owner's closet complete with built in hamper and iron. A side door to the covered balcony overlooks the private backyard. Two secondary bedrooms with a shared oversized bath and private water closet are also on the main level. Laundry room with sink and built in storage. Immaculate epoxy floored two car garage that leads right into the kitchen has additional countertop and cabinet storage with a mud room for convenience. The bright airy second floor versatile flex space with renovated half bath is ready to fulfill your vision of a home office, hobby room or art studio. Floored attic for additional storage options. The finished terrace level unveils two sumptuous guest suites with updated spa bathrooms and double vanities. Abundant closet space and storage. Central vacuum on all levels. A fireside daylight billiards room with built in bookcases, exercise room and second kitchen with movable island. French doors lead to an expansive covered patio with waterproof under deck system and custom lighting. Serene views onto resort style grounds. Mature landscaping with blooming foliage for every season. Japanese maples, azaleas and dogwood. A second laundry area is convenient for the downstairs bedrooms. French doors beckon towards the impeccably designed outdoor entertaining area, showcasing a sparkling heated gunite pool with multiple waterfalls, slide, a rejuvenating spa, a pristine outdoor kitchen with sink, food bar overlooking a flat backyard and a custom pool house with kitchen and dedicated bathroom exclusively for the pool area. The deep garage beneath the pool house is perfect storage for lawn equipment and recreational vehicles. The entire yard has a black metal fence. There are an abundance of storage solutions on every level for the collector or holiday decorator. This home and its location will check all of your boxes. Oversized motor court easily accommodates extra cars. Professional landscape lighting on timers. Close to McDonough's unique and growing downtown district! Georgia National has been known for years as some of the best, if not the best golf in Metro Atlanta. Enjoy plush fairways and the opportunity to explore other courses that are part of the Green Valley Golf Group. Two membership opportunities are (1) Lake Dow Club - a private pool, tennis and pickle ball club with a gym. The annual fee is $540 for a family. It is located at 1720 Lake Dow Rd (2) Georgia National Golf Course is part of the Green Valley Golf Group. The memberships range from $140 month to $272 month depending on what level you choose. Membership gives you access to 7 clubs throughout the area as well as access to some private restaurants. It is located at 1715 Lake Dow Road.
Closed
$795,000
1103 Edward Dr, McDonough, GA 30252
5beds
5,388sqft
Single Family Residence
Built in 1999
1.15 Acres Lot
$811,000 Zestimate®
$148/sqft
$5,097 Estimated rent
Home value
$811,000
$770,000 - $860,000
$5,097/mo
Zestimate® history
Owner options
List your home for rent
$5,097/mo
Rent Zestimate®
Find your next renter with Zillow Rental Manager. Plus, with online applications, you can quickly screen prospective tenants – for free.
$5,097/mo
Rent Zestimate®
Refinance and save
$5,269/mo
Est. payment
Refinancing to a lower rate could help reduce your monthly payments and save thousands over the life of the loan.
$5,269/mo
Est. payment
Explore your selling options
Work with a Zillow partner agent
Leverage their expertise and Zillow's premium Showcase listings to get your home seen by more buyers.
Get startedList with your own agent
Get your home in front of millions of buyers by listing it on Zillow.
Learn how to do itSell it yourself
Take full control of how buyers see your home on Zillow by listing For Sale by Owner (FSBO).
List your homeWhat's special
Zillow last checked:
Listing updated:
Listed by:
Kelly Faris 678-907-7071,
Atlanta Fine Homes - Sotheby's Int'l
Bought with:
James Slade, 361020
Century 21 Crowe Realty
Source: GAMLS,MLS#: 10296512
Facts & features
Interior
Bedrooms & bathrooms
- Bedrooms: 5
- Bathrooms: 7
- Full bathrooms: 4
- 1/2 bathrooms: 3
- Main level bathrooms: 2
- Main level bedrooms: 3
Rooms
- Room types: Exercise Room, Foyer, Laundry
Dining room
- Features: Separate Room
Kitchen
- Features: Breakfast Bar, Second Kitchen
Heating
- Central, Forced Air
Cooling
- Ceiling Fan(s), Central Air, Heat Pump
Appliances
- Included: Dishwasher, Disposal
- Laundry: Other
Features
- Bookcases, Central Vacuum, Master On Main Level, Roommate Plan, Separate Shower, Walk-In Closet(s)
- Flooring: Carpet, Hardwood, Tile
- Windows: Double Pane Windows
- Basement: Bath Finished,Exterior Entry,Finished,Full,Interior Entry
- Number of fireplaces: 2
- Fireplace features: Basement, Living Room
- Common walls with other units/homes: No Common Walls
Interior area
- Total structure area: 5,388
- Total interior livable area: 5,388 sqft
- Finished area above ground: 3,848
- Finished area below ground: 1,540
Property
Parking
- Parking features: Attached, Garage, Kitchen Level
- Has attached garage: Yes
Features
- Levels: Three Or More
- Stories: 3
- Exterior features: Balcony, Gas Grill, Sprinkler System
- Has private pool: Yes
- Pool features: Heated, In Ground
- Fencing: Fenced
- Body of water: None
- Frontage type: Golf Course
Lot
- Size: 1.15 Acres
- Features: Level, Private
Details
- Parcel number: 139C01115000
Construction
Type & style
- Home type: SingleFamily
- Architectural style: Brick 4 Side,Traditional
- Property subtype: Single Family Residence
Materials
- Brick
- Foundation: Slab
- Roof: Composition
Condition
- Resale
- New construction: No
- Year built: 1999
Utilities & green energy
- Electric: 220 Volts
- Sewer: Septic Tank
- Water: Public
- Utilities for property: High Speed Internet, Underground Utilities
Community & HOA
Community
- Features: Clubhouse, Fitness Center, Golf, Lake, Pool, Street Lights
- Subdivision: Lake Dow North
HOA
- Has HOA: Yes
- Services included: Other
- HOA fee: $375 annually
Location
- Region: Mcdonough
Financial & listing details
- Price per square foot: $148/sqft
- Tax assessed value: $764,500
- Annual tax amount: $6,638
- Date on market: 5/13/2024
- Cumulative days on market: 1 day
- Listing agreement: Exclusive Right To Sell
Price history
| Date | Event | Price |
|---|---|---|
| 6/24/2024 | Sold | $795,000$148/sqft |
Source:  GAMLS #10296512 Report a problem GAMLS #10296512 Report a problem | ||
| 5/22/2024 | Pending sale | $795,000$148/sqft |
Source:  FMLS GA #7383583 Report a problem FMLS GA #7383583 Report a problem | ||
| 5/17/2024 | Contingent | $795,000$148/sqft |
Source: GAMLS #10296512 Report a problem | ||
| 5/13/2024 | Listed for sale | $795,000$148/sqft |
Source: GAMLS #10296512 Report a problem | ||
Public tax history
| Year | Property taxes | Tax assessment |
|---|---|---|
| 2025 | $4,697 -28.3% | $305,800 +11.1% |
| 2024 | $6,548 -1.4% | $275,200 +1.5% |
| 2023 | $6,638 +4.4% | $271,000 +14% |
| 2022 | $6,359 +18% | $237,680 +20.8% |
| 2021 | $5,387 -17.7% | $196,800 +6% |
| 2020 | $6,544 +3.5% | $185,720 +3.2% |
| 2019 | $6,321 | $179,920 +2.1% |
| 2018 | -- | $176,160 +13.6% |
| 2016 | -- | $155,040 -1% |
| 2015 | -- | $156,560 +2.8% |
| 2014 | $5,987 | $152,360 |
| 2013 | -- | -- |
| 2012 | -- | -- |
| 2011 | -- | -- |
| 2010 | -- | -- |
| 2009 | -- | -- |
| 2008 | $6,187 +0.3% | -- |
| 2007 | $6,166 +2.2% | $176,640 |
| 2005 | $6,033 | $176,640 |
| 2004 | $6,033 +1.2% | $176,640 +0.4% |
| 2003 | $5,962 +21% | $175,960 +15.8% |
| 2002 | $4,926 -0.2% | $152,000 |
| 2001 | $4,934 +8% | $152,000 -5.1% |
| 2000 | $4,569 | $160,120 |
Find assessor info on the county website
Neighborhood: 30252
Nearby homes
- $540,0005 bd5 ba2.9k sqft1101 Edward Dr, McDonough, GA 30252Off Market
- $459,9005 bd4 ba3.2k sqft1104 Edward Dr, McDonough, GA 30252Off Market
- $406,4004 bd4 ba2.6k sqft1102 Edward Dr, McDonough, GA 30252Off Market

- $45,0000.53 Acres1107 Edward Dr #960, McDonough, GA 30252Sold
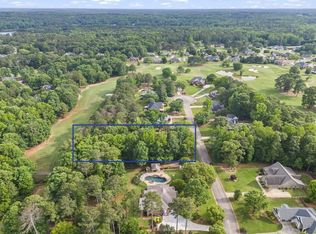
- $45,0000.53 Acres1107 Edward Dr, McDonough, GA 30252Sold
- $516,6005 bd4 ba3.4k sqft844 Archie Dr, McDonough, GA 30252Off Market
- $515,0005 bd3 ba3.3k sqft1106 Edward Dr, McDonough, GA 30252For Sale
- $435,7004 bd3 ba-- sqft1106 Edward Dr #969, McDonough, GA 30252Off Market
Nearby schools
GreatSchools rating
- 7/10Ola Elementary SchoolGrades: PK-5Distance: 2.6 mi
- 7/10Ola Middle SchoolGrades: 6-8Distance: 2 mi
- 7/10Ola High SchoolGrades: 9-12Distance: 2.3 mi
Schools provided by the listing agent
- Elementary: Ola
- Middle: Ola
- High: Ola
Source: GAMLS. This data may not be complete. We recommend contacting the local school district to confirm school assignments for this home.
Get a cash offer in 3 minutes
Find out how much your home could sell for in as little as 3 minutes with a no-obligation cash offer.
Estimated market value
$811,000
Get a cash offer in 3 minutes
Find out how much your home could sell for in as little as 3 minutes with a no-obligation cash offer.
Estimated market value
$811,000
- Georgia
- Henry County
- McDonough
- 30252
- 1103 Edward Dr
Nearby cities
Nearby zip codes
Other McDonough Topics
