Skip main navigation
Off market
  • $685,600

    1103 Egyptian Dr, Upper Marlboro, MD 20774

    6beds
    3,240sqft
    SingleFamily
    Built in 1995
    0.26 Acres Lot
    $685,600 Zestimate®
    $212/sqft
    $4,373 Estimated rent

    Home value

    $685,600

    $651,000 - $720,000

    $4,373/mo

    Zestimate® history
    Loading
    Loading...

    Owner options

    List your home for rent

    $4,373/mo

    Rent Zestimate®

    Find your next renter with Zillow Rental Manager. Plus, with online applications, you can quickly screen prospective tenants – for free.

    Learn more

    $4,373/mo

    Rent Zestimate®

    Refinance and save

    $4,406/mo

    Est. payment

    Refinancing to a lower rate could help reduce your monthly payments and save thousands over the life of the loan.

    See today's rates

    $4,406/mo

    Est. payment

    Explore your selling options

    Work with a Zillow partner agent

    Leverage their expertise and Zillow's premium Showcase listings to get your home seen by more buyers.

    Get started

    List with your own agent

    Get your home in front of millions of buyers by listing it on Zillow.

    Learn how to do it

    Sell it yourself

    Take full control of how buyers see your home on Zillow by listing For Sale by Owner (FSBO).

    List your home

    What's special

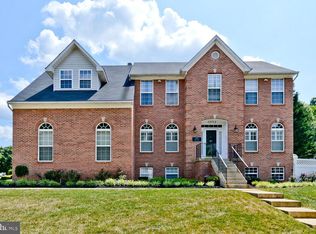
    Big and Beautiful! If you're looking for a home with room to grow, this is it!!! 6 yes, 6 real bedrooms....that each can accommodate a queen or king size bed and more. 4 full baths and 1 half bath. This home has everything you could want. Grand 2 story foyer entrance really sets the tone for this home. Expansive kitchen with granite counter tops a huge island with gas cook-top and cabinets galore. Kitchen table space and a built in desk. Butlers pantry with more cabinets and wine storage. Who said you can't have 2 cooks in a kitchen...in this kitchen you can have many more. Laundry room on the main level with washer and dryer Formal Dining room with crown and chair molding. easy serving access from the kitchen and can easily accommodate those large family gatherings. Separate Living room to relax and just enjoy the gentle breeze and natural light flowing in from the numerous windows. Private study with double french doors will allow you to work from home in comfort and quiet. Large family room with stone wood burning fireplace and gorgeous hardwood floors. Note for the walls, that's not wall paper - it's a custom designed mural painted by a local artist. Upper Level: 5 "real" bedrooms and 3 full baths. Primary bedroom is gigantic with sitting area, 2 walk-in closets, private bath with separate shower, Jacuzzi tub, double vanities; Bedroom 2 is a Jr. Suite with a sitting room and en-suite bath private bath with walk-in spa tub, 3 additional bedrooms each large enough for king and queen size beds and more. Another full bath on this level ensures there are no traffic jams for bath time.The basement area is an entertainers dream with enough space to do whatever you like. Separate Recreation area, Pool Table area, Media area....just more open space area....another bedroom (that would be the 6th) and another full bath with additional storage. Your 2nd wood burning fireplace will ensure your lower level is warm and cozy. Walk out to your fully fenced in back yard. it's practically a park. Beyond the fence is a wooded area giving you plenty of privacy. The community is Perrywood with swimming pool, basket ball,tennis courts, walking trails, tot lots, on-site daycare, and more. Convenient to routes 202,214,193,495,301,4. Minutes to Watkins Park, Beltway, Woodmore Town Center, Largo Metro Center and the new University of Maryland Capital Region Medical Center. There's a lot to love here. Move-in ready but sold AS-IS. This will go extremely fast! OPEN HOUSE Saturday, April 17 from 10:00 am - 3:00 pm and Sunday, April 18 from 10:00 am - 2:00 pm. Due to Covid-19 restrictions only decision makers over 18 will be admitted. The number of people in the home at one time will be limited. Please be prepared for a wait to enter the home. We respectfully ask that you not attend the Open House if you have or have recently been exposed to COVID-19. Masks required. Forehead Temperatures will be taken. We ask for your patience and cooperation. See you at the Open House Sat 10-3 or Sun 10-2. Offers due Tuesday, April 20 by 10:00 am. Seller reserves the right to accept an offer at any time.

    This property is not currently displayed as for sale or rent on Zillow. This may be different from what's on other websites or public sources.

    Facts & features

    Interior

    Bedrooms & bathrooms
    • Bedrooms: 6
    • Bathrooms: 5
    • Full bathrooms: 4
    • 1/2 bathrooms: 1
    Heating
    • Forced air, Heat pump
    Cooling
    • Central
    Appliances
    • Included: Dishwasher, Dryer, Garbage disposal
    Features
    • Basement: Partially finished
    • Has fireplace: Yes
    Interior area
    • Total interior livable area: 3,240 sqft
    • Finished area below ground: 0

    Property

    Parking
    • Total spaces: 6
    • Parking features: Garage - Attached
    Features
    • Exterior features: Other
    • Pool features: Community
    Lot
    • Size: 0.26 Acres
    Details
    • Parcel number: 070716498
    • Special conditions: Standard

    Construction

    Type & style
    • Home type: SingleFamily
    • Architectural style: Conventional
    Materials
    • Frame
    • Roof: Shake / Shingle
    Condition
    • Year built: 1995

    Community & HOA

    HOA
    • Has HOA: Yes
    • HOA fee: $76 monthly
    Location
    • Region: Upper Marlboro

    Financial & listing details

    • Price per square foot: $212/sqft
    • Tax assessed value: $607,700
    • Annual tax amount: $8,914

    Price history

    DateEventPrice
    5/15/2023Listing removed--
    Source: Bright MLS #MDPG603036 Report a problem
    5/14/2021Sold$600,000$185/sqft
    Source: Public Record Report a problem
    4/23/2021Pending sale$600,000+6.2%$185/sqft
    Source: Bright MLS #MDPG603036 Report a problem
    4/14/2021Price change$565,000+7.6%$174/sqft
    Source: Bright MLS #MDPG603036 Report a problem
    11/6/2020Pending sale$525,000$162/sqft
    Source: Keller Williams Preferred Properties #MDPG585580 Report a problem
    11/6/2020Price change$525,000+1.9%$162/sqft
    Source: Keller Williams Preferred Properties #MDPG585580 Report a problem
    10/28/2020Listed for sale$515,000+84.4%$159/sqft
    Source: Keller Williams Preferred Properties #MDPG585580 Report a problem
    4/3/1995Sold$279,250$86/sqft
    Source: Public Record Report a problem

    Public tax history

    YearProperty taxesTax assessment
    2025$8,914 +47.4%$607,700 +11.7%
    2024$6,048 +13.3%$543,867 +13.3%
    2023$5,338 +15.3%$480,033 +15.3%
    2022$4,628 $416,200
    2021$4,628 $416,200
    2020$4,628 -19.9%$416,200 +7.1%
    2019$5,776 $388,700
    2018$5,776 -5.4%$388,700 +7.7%
    2017$6,105 +7.5%$360,800 +8.4%
    2016$5,681 $332,900
    2015$5,681 $332,900
    2014$5,681 $332,900 -2.2%
    2013-- $340,500
    2012-- $340,500
    2011-- $340,500 -40%
    2010-- $567,670 +13%
    2009-- $502,486 +14.9%
    2008-- $437,303 +17.5%
    2007-- $372,120 +10.3%
    2006-- $337,482 +11.4%
    2005-- $302,846 +12.9%
    2004-- $268,210
    2003-- $268,210
    2002-- $268,210 -1.9%
    2001-- $273,390
    Find assessor info on the county website

    Neighborhood: Kettering

    Nearby schools

    GreatSchools rating
    Schools provided by the listing agent
    • District: PRINCE GEORGE'S COUNTY PUBLIC SCHOOLS

    Source: The MLS. This data may not be complete. We recommend contacting the local school district to confirm school assignments for this home.

    Get a cash offer in 3 minutes
    Find out how much your home could sell for in as little as 3 minutes with a no-obligation cash offer.
    Estimated market value
    $685,600
    Get a cash offer in 3 minutes
    Find out how much your home could sell for in as little as 3 minutes with a no-obligation cash offer.
    Estimated market value
    $685,600