Skip main navigation
Sold for $462,000
  • $462,000

    1103 Elgin Ct, Fort Collins, CO 80524

    3beds
    1,731sqft
    Single Family Residence
    Built in 2003
    6,970 Square Feet Lot
    $482,700 Zestimate®
    $267/sqft
    $2,339 Estimated rent

    Home value

    $482,700

    $459,000 - $507,000

    $2,339/mo

    Zestimate® history
    Loading
    Loading...

    Owner options

    List your home for rent

    $2,339/mo

    Rent Zestimate®

    Find your next renter with Zillow Rental Manager. Plus, with online applications, you can quickly screen prospective tenants – for free.

    Learn more

    $2,339/mo

    Rent Zestimate®

    Refinance and save

    $2,798/mo

    Est. payment

    Refinancing to a lower rate could help reduce your monthly payments and save thousands over the life of the loan.

    See today's rates

    $2,798/mo

    Est. payment

    Explore your selling options

    Work with a Zillow partner agent

    Leverage their expertise and Zillow's premium Showcase listings to get your home seen by more buyers.

    Get started

    List with your own agent

    Get your home in front of millions of buyers by listing it on Zillow.

    Learn how to do it

    Sell it yourself

    Take full control of how buyers see your home on Zillow by listing For Sale by Owner (FSBO).

    List your home

    What's special

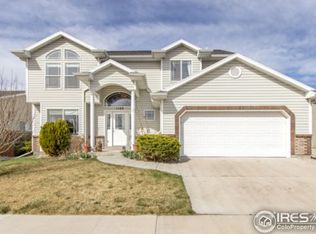
    Come see this well-maintained ranch home in Waterglen! This property sits directly across the street from Rabbit Brush Park and backs to a large green belt for added privacy. Less than 10 minutes from Old Town Fort Collins, 20 minutes from the Poudre Canyon, and easy access to I-25. Large primary suite with vaulted ceilings and a 5-piece bath. Pride of ownership shines throughout this house. The landscaping is gorgeous and relaxing. Tankless water heater. Come see this one in person! Schedule your showing today.

    Zillow last checked:

    Listing updated:

    Listed by:

    Jared Grimes 970-815-9782,

    Grimes Real Estate

    Bought with:

    William Coleman, 100066049

    Grey Rock Realty

    Source: IRES as distributed by MLS GRID,MLS#: 1017502MLS Logo

    Facts & features

    Interior

    Bedrooms & bathrooms
    • Bedrooms: 3
    • Bathrooms: 2
    • Full bathrooms: 2
    • Main level bathrooms: 2
    Primary bedroom
    • Description: Carpet
    • Features: 5 Piece Primary Bath
    • Level: Main
    • Area: 169 Square Feet
    • Dimensions: 13 x 13
    Bedroom 2
    • Description: Carpet
    • Level: Main
    • Area: 143 Square Feet
    • Dimensions: 11 x 13
    Bedroom 3
    • Description: Laminate
    • Level: Main
    • Area: 110 Square Feet
    • Dimensions: 10 x 11
    Dining room
    • Description: Tile
    • Level: Main
    • Area: 100 Square Feet
    • Dimensions: 10 x 10
    Family room
    • Description: Carpet
    • Level: Main
    • Area: 182 Square Feet
    • Dimensions: 13 x 14
    Kitchen
    • Description: Tile
    • Level: Main
    • Area: 208 Square Feet
    • Dimensions: 13 x 16
    Laundry
    • Description: Tile
    • Level: Main
    • Area: 56 Square Feet
    • Dimensions: 7 x 8
    Living room
    • Description: Carpet
    • Level: Main
    • Area: 272 Square Feet
    • Dimensions: 16 x 17
    Heating
    • Forced Air
    Appliances
    • Included: Gas Range, Dishwasher, Refrigerator, Microwave
    Features
    • Basement: None
    Interior area
    • Total structure area: 1,731
    • Total interior livable area: 1,731 sqft
    • Finished area above ground: 1,731

    Property

    Parking
    • Total spaces: 2
    • Parking features: Garage - Attached
    • Attached garage spaces: 2
    • Details: Attached
    Features
    • Levels: One
    • Stories: 1
    • Exterior features: Sprinkler System
    • Fencing: Fenced
    Lot
    • Size: 6,970 sqft
    Details
    • Parcel number: R1586648
    • Zoning: RES
    • Special conditions: Private Owner

    Construction

    Type & style
    • Home type: SingleFamily
    • Property subtype: Single Family Residence
    Materials
    • Frame
    • Roof: Composition
    Condition
    • New construction: No
    • Year built: 2003

    Utilities & green energy

    • Water: District
    • Utilities for property: Other

    Community & neighborhood

    Community
    • Community features: Park
    Location
    • Region: Fort Collins
    • Subdivision: Waterglen

    HOA & financial

    HOA
    • Has HOA: Yes
    • HOA fee: $100 monthly
    • Services included: Common Amenities, Management

    Other

    Other facts
    • Listing terms: Cash,Conventional,FHA,VA Loan

    Price history

    DateEventPrice
    10/10/2024Sold$462,000+1.5%$267/sqft
    Source: IRES as distributed by MLS GRID #1017502 Report a problem
    9/9/2024Pending sale$455,000$263/sqft
    Source: REcolorado as distributed by MLS GRID #IR1017502 Report a problem
    9/2/2024Price change$455,000-2.2%$263/sqft
    Source: IRES as distributed by MLS GRID #1017502 Report a problem
    8/29/2024Listed for sale$465,000+33.8%$269/sqft
    Source: IRES as distributed by MLS GRID #1017502 Report a problem
    10/29/2019Sold$347,500-2.7%$201/sqft
    Source: IRES as distributed by MLS GRID #894235 Report a problem
    10/2/2019Pending sale$357,000$206/sqft
    Source: Home Savings Realty #894235 Report a problem
    9/22/2019Price change$357,000-0.7%$206/sqft
    Source: Home Savings Realty #894235 Report a problem
    9/14/2019Price change$359,500-0.1%$208/sqft
    Source: Home Savings Realty #894235 Report a problem
    8/24/2019Listed for sale$359,900+60%$208/sqft
    Source: Home Savings Realty #892283 Report a problem
    4/30/2014Sold$225,000+0%$130/sqft
    Source: Public Record Report a problem
    2/16/2014Listed for sale$224,900+11.9%$130/sqft
    Source: RE/MAX Advanced Inc. #727693 Report a problem
    9/11/2003Sold$201,000$116/sqft
    Source: Public Record Report a problem

    Public tax history

    YearProperty taxesTax assessment
    2024$3,164 +34.3%$36,656 -1%
    2023$2,355 -1%$37,012 +48.4%
    2022$2,380 +1.7%$24,944 -2.8%
    2021$2,342 -0.4%$25,662 +2.5%
    2020$2,352 +31.4%$25,026 -5.8%
    2019$1,789 $26,561 +35.3%
    2018$1,789 $19,634
    2017$1,789 +0.3%$19,634 +9.9%
    2016$1,783 +10.1%$17,870
    2015$1,620 +23%$17,870 +23.8%
    2014$1,317 $14,440
    2013-- $14,440 +9.1%
    2012-- $13,230
    2011-- $13,230 -5.8%
    2010-- $14,040
    2009-- $14,040 -19.4%
    2008-- $17,420
    2007-- $17,420 -0.4%
    2006-- $17,490
    2005-- $17,490 +9.3%
    2004-- $16,000 +119.8%
    2002-- $7,280 +4.6%
    2001-- $6,960

    Find assessor info on the county website

    Neighborhood: Waterglen

    Nearby schools

    GreatSchools rating
    Schools provided by the listing agent
    • Elementary: Laurel
    • Middle: Lincoln
    • High: Ft Collins

    Source: IRES as distributed by MLS GRID. This data may not be complete. We recommend contacting the local school district to confirm school assignments for this home.

    Get a cash offer in 3 minutes
    Find out how much your home could sell for in as little as 3 minutes with a no-obligation cash offer.
    Estimated market value
    $482,700
    Get a cash offer in 3 minutes
    Find out how much your home could sell for in as little as 3 minutes with a no-obligation cash offer.
    Estimated market value
    $482,700