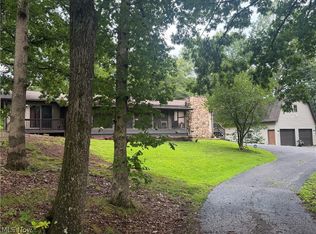
This 10-acre property a hop and skip to Belpre and minutes from Parkersburg. On the front of the home is a large porch with lots of shade from the surrounding trees. From the porch you go into the bright and airy living room with a bay window with a great view
A step up is the eat in kitchen that is been updated with newer Kraft Maid maple cabinets, granite countertop, stainless steel appliances, oak trim. Also, there is a pantry in the kitchen. Off the living room is 3 bedrooms, an updated bathroom with sky light and jacuzzi tub, newer Kraft Maid maple vanity and cabinet. small room with the furnace, water softener and the current owners use it for an office space. Stepping down a few steps from the living room is a cozy family room with a wood stove with natural light coming in, also a room for the washer, dryer and hot water tank. Simonton windows. Moving outside there is a small storage shed, fenced in big back yard. 30x40 pole building that does have some fencing for the animals. There is some pasture for the animals and woods for the hunters. There is 600 ft of road frontage. If you're wanting to be close to the amenities but want a country setting this is the place for you
Make offer!!! Sellers are motivated to sale!!!
Contingent
Price cut: $8K (6/23)
$232,000
1103 Farson St, Belpre, OH 45714
3beds
1,452sqft
Single Family Residence
Built in 1970
9.84 Acres Lot
$-- Zestimate®
$160/sqft
$-- HOA
What's special
Oak trimStainless steel appliancesSmall storage shedSimonton windowsGranite countertopPantry in the kitchen
- 357 days |
- 514 |
- 27 |
Zillow last checked:
Listing updated:
Listed by:
Rhonda J Moore 740-651-8699 rjmoore4561@gmail.com,
Carol Goff & Associates
Source: MLS Now,MLS#: 5152471 Originating MLS: Marietta Board of REALTORS
Originating MLS: Marietta Board of REALTORSFacts & features
Interior
Bedrooms & bathrooms
- Bedrooms: 3
- Bathrooms: 1
- Full bathrooms: 1
- Main level bathrooms: 1
- Main level bedrooms: 3
Heating
- Forced Air, Gas
Cooling
- Central Air
Features
- Has basement: No
- Number of fireplaces: 1
Interior area
- Total structure area: 1,452
- Total interior livable area: 1,452 sqft
- Finished area above ground: 1,452
Video & virtual tour
Property
Parking
- Parking features: Concrete
Features
- Levels: One and One Half
- Stories: 1
- Patio & porch: Covered
- Fencing: Back Yard,Fenced
Lot
- Size: 9.84 Acres
- Features: Back Yard, Pasture, Wooded
Details
- Additional parcels included: 060017972000,060017976000,080035992000,080035996000
- Parcel number: 060017972000
Construction
Type & style
- Home type: SingleFamily
- Architectural style: Ranch
- Property subtype: Single Family Residence
Materials
- Brick, Vinyl Siding
- Roof: Asphalt,Fiberglass
Condition
- Updated/Remodeled
- Year built: 1970
Utilities & green energy
- Sewer: Septic Tank
- Water: Public
Community & HOA
HOA
- Has HOA: No
Location
- Region: Belpre
Financial & listing details
- Price per square foot: $160/sqft
- Tax assessed value: $152,800
- Annual tax amount: $1,694
- Date on market: 8/29/2025
- Cumulative days on market: 356 days
Estimated market value
Not available
Estimated sales range
Not available
Not available
Price history
| Date | Event | Price |
|---|---|---|
| 6/23/2026 | Price change | $232,000-3.3%$160/sqft |
Source:  MLS Now #5152471 Report a problem MLS Now #5152471 Report a problem | ||
| 5/24/2026 | Price change | $240,000-4%$165/sqft |
Source: MLS Now #5152471 Report a problem | ||
| 4/15/2026 | Price change | $250,000-1.9%$172/sqft |
Source: MLS Now #5152471 Report a problem | ||
| 2/26/2026 | Listed for sale | $254,900-1.9%$176/sqft |
Source: MLS Now #5152471 Report a problem | ||
| 1/13/2026 | Contingent | $259,900$179/sqft |
Source: MLS Now #5152471 Report a problem | ||
| 12/1/2025 | Price change | $259,900-2.3%$179/sqft |
Source: MLS Now #5152471 Report a problem | ||
| 10/31/2025 | Price change | $265,900-3.3%$183/sqft |
Source: MLS Now #5152471 Report a problem | ||
| 10/23/2025 | Price change | $274,900-1.8%$189/sqft |
Source: MLS Now #5152471 Report a problem | ||
| 9/27/2025 | Price change | $279,900-3.5%$193/sqft |
Source: MLS Now #5152471 Report a problem | ||
| 8/29/2025 | Listed for sale | $290,000$200/sqft |
Source: MLS Now #5152471 Report a problem | ||
Public tax history
| Year | Property taxes | Tax assessment |
|---|---|---|
| 2025 | $2,524 +13512.6% | $53,480 +11278.7% |
| 2024 | $19 | $470 |
| 2023 | $19 +0.7% | $470 |
| 2022 | $18 -5.9% | $470 |
| 2021 | $20 -28.9% | $470 |
| 2020 | $28 +0.2% | $470 |
| 2019 | $27 +40.5% | $470 +27% |
| 2018 | $20 +22.4% | $370 |
| 2017 | $16 -13.2% | $370 |
| 2016 | $18 +52% | $370 +2.8% |
| 2015 | $12 | $360 |
| 2014 | $12 | $360 |
Find assessor info on the county website
Monthly payment
Est. payment
Payment breakdown
Explore the cost of this home by adjusting the details. Changes won't be saved.Climate risks
Neighborhood: 45714
Getting around
3 / 100
Car-DependentNearby schools
GreatSchools rating
- 7/10Belpre Elementary SchoolGrades: K-6Distance: 0.7 mi
- 5/10Belpre High SchoolGrades: 7-12Distance: 2.2 mi
Schools provided by the listing agent
- District: Belpre CSD - 8401
Source: MLS Now. This data may not be complete. We recommend contacting the local school district to confirm school assignments for this home.
- $6,0202.13 acres1103 Farson St, Belpre, OH 45714Off Market
- $173,7002 bd2 ba1.1k sqft1149 Farson St, Belpre, OH 45714Off Market
- $211,3003 bd1 ba1.2k sqft1127 Farson St, Belpre, OH 45714Off Market
- $1,460-- bd-- ba-- sqft1149 Farson St, Belpre, OH 45714Off Market
- $2,320-- bd-- ba-- sqft1149 Farson St, Belpre, OH 45714Off Market
- $2,130-- bd-- ba-- sqft1149 Farson St, Belpre, OH 45714Off Market
- $3,040-- bd-- ba-- sqft2506 Valley View Dr, Belpre, OH 45714Off Market
- $700-- bd-- ba-- sqft2506 Valley View Dr, Belpre, OH 45714Off Market
A local agent can set up tours, give advice and negotiate with sellers.
Similar homes
- $260,0003 bd2 ba1.9k sqft900 Dugan Rd, Belpre, OH 45714For Sale
 MLS ID #5235752, Linda A Masters, MOV Benchmark Realty, LLC.. MLS Now
 - $224,9003 bd2 ba1.5k sqft267 Roberts Dr, Belpre, OH 45714For Sale
 MLS ID #5235444, Scott Fader, Joseph Walter Realty, LLC.. MLS Now
 - $179,0003 bd1 ba1.3k sqft2407 Hanvey St, Belpre, OH 45714For Sale
 MLS ID #5236884, Jesse C Joseph, McCarthy Real Estate, Inc.. MLS Now
 - $244,0003 bd2 ba1.7k sqft1105 4th St, Belpre, OH 45714For Sale By Owner

- $210,0003 bd2 ba1.8k sqft956 Braun Rd, Belpre, OH 45714For SaleMLS ID #5219095, Rebecca Wyatt, EXIT Riverbend Realty. MLS Now
- $285,0003 bd2 ba2.1k sqft609 Thomas St, Belpre, OH 45714For SaleMLS ID #5235360, Robert Foggin, Scout MOV Realty LLC. MLS Now
- $220,0003 bd2 ba1.6k sqft1704 17th Ave, Parkersburg, WV 26101For SaleMLS ID #5237707, Holly Mureiko, EXIT Riverbend Realty. MLS Now
- $262,9003 bd2 ba1.8k sqft52 Meadow Lane Cir, Parkersburg, WV 26101For SaleMLS ID #5233985, Jo Ann Townsend, One Team Realty. MLS Now
- $240,0003 bd2 ba1.4k sqft4802 Hazel St, Parkersburg, WV 26104For SaleMLS ID #5222843, Nichole Heavner, Coldwell Banker Select Properties. MLS Now
- $264,9003 bd2 ba2.1k sqft16 Cutlip Lane, Parkersburg, WV 26101For SaleMLS ID #5232460, Autumn Schultheisz, Century 21 Full Service, LLC.. MLS Now
- $195,0003 bd1 ba984 sqft346 Island View Dr, Parkersburg, WV 26101For SaleMLS ID #5235515, Charleen A Byrd, EXP Realty, LLC.. MLS Now
- $260,0003 bd2 ba1.8k sqft171 Pahlhurst Plz, Parkersburg, WV 26101For SaleMLS ID #5227104, Betsy L Asbury-Parsons, Coldwell Banker Select Properties. MLS Now
- $179,5002 bd2 ba1.1k sqft1418 Hocking Rd, Belpre, OH 45714For SaleMLS ID #5229640, Robert Foggin, Scout MOV Realty LLC. MLS Now
- $219,9003 bd2 ba2k sqft404 W Wildwood Dr, Parkersburg, WV 26101For SaleMLS ID #5221395, Melary M Banziger, Berkshire Hathaway HomeServices Professional Realty. MLS Now
- $315,0004 bd3 ba2k sqft812 Brentwood Dr, Belpre, OH 45714For SaleMLS ID #5215855, Kimberly S Ginther, Berkshire Hathaway HomeServices Professional Realty. MLS Now
- $229,9003 bd3 ba1.7k sqft811 23rd St, Vienna, WV 26105For SaleMLS ID #5233097, Brandon Cumberledge, Appalachian Realty Group, LLC.. MLS Now
- $222,5003 bd2 ba1.6k sqft3517 Cadillac Dr, Parkersburg, WV 26104For SaleMLS ID #5218564, Betsy L Asbury-Parsons, Coldwell Banker Select Properties. MLS Now
- $231,0005 bd4 ba2.1k sqft108 36th St, Vienna, WV 26105For SaleMLS ID #5221640, Kay Price, Key MOVe Realty LLC. MLS Now
- $229,0003 bd1 ba1.3k sqft101 Sunnyhill Dr, Marietta, OH 45750For SaleMLS ID #5234158, Lisa M Eakins-Church, Southeastern Ohio Realty Group LLC. MLS Now
- $229,0004 bd2 ba1.8k sqft147 E Lubeck Hills Dr, Washington, WV 26181For SaleMLS ID #5208804, Kimberly Bock Wilson, SWC Realty of West Virginia. MLS Now
