Panoramic West, North, & East views with over $150K in premium upgrades inside & out. The fully landscaped property offers epoxy driveway, walkway, & garage floors. Enjoy the outdoors in your own PebbleTec pool, complete with dual fire bowls with water spillways, synthetic turf, ceramic tile patios (24x36"), & a fire pit lounge area. A 2-car/tandem garage includes a mini-split for climate control. Inside the home, find LVP flooring throughout, 8' doors, 6" baseboards, & quartz countertops. The kitchen boasts ceiling-height cabinets with hardware, five-burner gas cooktop, vent hood, built-in oven & microwave, & island with pendant lighting. Additional features include a stone feature wall in the entry, wood-slat entertainment wall, two bedrooms & two tiled walk-in shower bathrooms, & an office with glass French doors. The guest room offers a Murphy bed/desk combo. Elegant chandeliers in the dining & primary suite complete this home designed for comfort, style, & low-maintenance living.
Closed
$655,000
1103 Flagstone Bnd, Mesquite, NV 89034
2beds
1,890sqft
Single Family Residence
Built in 2023
8,712 Square Feet Lot
$656,500 Zestimate®
$347/sqft
$2,791 Estimated rent
Home value
$656,500
$597,000 - $722,000
$2,791/mo
Zestimate® history
Owner options
List your home for rent
$2,791/mo
Rent Zestimate®
Find your next renter with Zillow Rental Manager. Plus, with online applications, you can quickly screen prospective tenants – for free.
$2,791/mo
Rent Zestimate®
Refinance and save
$4,371/mo
Est. payment
Refinancing to a lower rate could help reduce your monthly payments and save thousands over the life of the loan.
$4,371/mo
Est. payment
Explore your selling options
Work with a Zillow partner agent
Leverage their expertise and Zillow's premium Showcase listings to get your home seen by more buyers.
Get startedList with your own agent
Get your home in front of millions of buyers by listing it on Zillow.
Learn how to do itSell it yourself
Take full control of how buyers see your home on Zillow by listing For Sale by Owner (FSBO).
List your homeWhat's special
Pebbletec poolQuartz countertopsFire pit lounge areaWood-slat entertainment wallCeramic tile patiosElegant chandeliersSynthetic turf
Zillow last checked:
Listing updated:
Listed by:
John Larson S.0077352 702-346-7800,
RE/MAX Ridge Realty
Bought with:
NON MLS
NON-MLS OFFICE
Source: LVR,MLS#: 2728699 Originating MLS: Greater Las Vegas Association of Realtors Inc
Originating MLS: Greater Las Vegas Association of Realtors IncFacts & features
Interior
Bedrooms & bathrooms
- Bedrooms: 2
- Bathrooms: 2
- 3/4 bathrooms: 2
Primary bedroom
- Description: Ceiling Light,Closet,Walk-In Closet(s)
- Dimensions: 14x16
Bedroom 2
- Description: Ceiling Fan,Ceiling Light,Closet
- Dimensions: 11x13
Primary bathroom
- Description: Double Sink,Shower Only
- Dimensions: 9x14
Den
- Description: Ceiling Fan,Ceiling Light,Double Doors
- Dimensions: 11x13
Dining room
- Description: Breakfast Nook/Eating Area,Dining Area
- Dimensions: 12x14
Kitchen
- Description: Breakfast Bar/Counter,Custom Cabinets,Granite Countertops,Island,Luxury Vinyl Plank,Quartz Countertops
- Dimensions: 14x14
Living room
- Description: Formal
- Dimensions: 14x14
Heating
- Central, Electric, Gas
Cooling
- Central Air, Electric
Appliances
- Included: Built-In Electric Oven, Dishwasher, Electric Range, Gas Cooktop, Disposal, Gas Water Heater, Instant Hot Water, Microwave
- Laundry: Gas Dryer Hookup, Laundry Room
Features
- Ceiling Fan(s), Handicap Access, Window Treatments
- Flooring: Luxury Vinyl Plank
- Windows: Blinds, Double Pane Windows, Insulated Windows, Low-Emissivity Windows
- Number of fireplaces: 3
- Fireplace features: Gas, Outside
Interior area
- Total structure area: 1,890
- Total interior livable area: 1,890 sqft
Property
Parking
- Total spaces: 2
- Parking features: Air Conditioned Garage, Attached, Epoxy Flooring, Finished Garage, Garage, Garage Door Opener, Inside Entrance, Private
- Attached garage spaces: 2
Accessibility
- Accessibility features: Accessibility Features
Features
- Stories: 1
- Patio & porch: Covered, Patio
- Exterior features: Courtyard, Handicap Accessible, Patio, Private Yard, Sprinkler/Irrigation, Water Feature
- Has private pool: Yes
- Pool features: Heated, In Ground, Private, Community
- Fencing: Back Yard,Wrought Iron
- Has view: Yes
- View description: City, Mountain(s)
Lot
- Size: 8,712 Square Feet
- Features: Drip Irrigation/Bubblers, Synthetic Grass, < 1/4 Acre
Details
- Parcel number: 00106417017
- Zoning description: Single Family
- Horse amenities: None
Construction
Type & style
- Home type: SingleFamily
- Architectural style: One Story
- Property subtype: Single Family Residence
Materials
- Frame, Stucco
- Roof: Tile
Condition
- Excellent,Resale
- Year built: 2023
Utilities & green energy
- Electric: Photovoltaics None
- Sewer: Public Sewer
- Water: Public
- Utilities for property: Electricity Available
Green energy
- Energy efficient items: Doors, Windows
Community & HOA
Community
- Features: Pool
- Senior community: Yes
- Subdivision: Crimson Ridge Sub Phase B
HOA
- Has HOA: Yes
- Amenities included: Clubhouse, Fitness Center, Golf Course, Pool, Spa/Hot Tub
- Services included: Association Management, Recreation Facilities
- HOA fee: $345 quarterly
- HOA name: Sun City
- HOA phone: 949-855-1800
- Second HOA fee: $70 quarterly
Location
- Region: Mesquite
Financial & listing details
- Price per square foot: $347/sqft
- Tax assessed value: $479,651
- Annual tax amount: $4,387
- Date on market: 10/18/2025
- Listing agreement: Exclusive Right To Sell
- Listing terms: Cash,Conventional,VA Loan
- Ownership: Single Family Residential
- Electric utility on property: Yes
Price history
| Date | Event | Price |
|---|---|---|
| 11/7/2025 | Sold | $655,000$347/sqft |
Source:  LVR #2728699 Report a problem LVR #2728699 Report a problem | ||
| 10/21/2025 | Contingent | $655,000$347/sqft |
Source: LVR #2728699 Report a problem | ||
| 10/18/2025 | Listed for sale | $655,000+17.5%$347/sqft |
Source:  Mesquite MLS #1127002 Report a problem Mesquite MLS #1127002 Report a problem | ||
| 6/2/2023 | Sold | $557,315$295/sqft |
Source: Public Record Report a problem | ||
Public tax history
| Year | Property taxes | Tax assessment |
|---|---|---|
| 2026 | $4,951 +12.9% | $167,878 -1.1% |
| 2025 | $4,387 +3% | $169,736 +437.6% |
| 2024 | $4,260 +390.8% | $31,575 +1.1% |
| 2023 | $868 +6.2% | $31,223 +6.2% |
| 2022 | $817 | $29,397 |
Find assessor info on the county website
Neighborhood: Anthem at Mesquite
Nearby homes
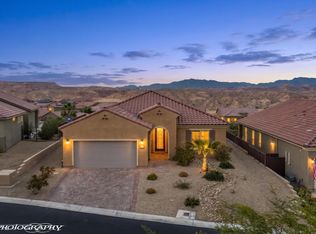
- $495,0002 bd2 ba1.6k sqft1109 Flagstone Bnd, Mesquite, NV 89034For Sale
- $543,8002 bd2 ba1.8k sqft1097 Flagstone Bnd, Mesquite, NV 89034Off Market
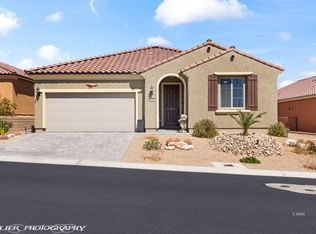
- $550,0002 bd2 ba1.8k sqft1115 Flagstone Bnd, Mesquite, NV 89034For Sale
- $499,6002 bd2 ba2k sqft1091 Flagstone Bnd, Mesquite, NV 89034Off Market
- $668,800-- bd-- ba-- sqft1080 Switchback Rd, Mesquite, NV 89034Off Market
- $471,4002 bd2 ba2k sqft1082 Flagstone Bnd, Mesquite, NV 89034Off Market
- $425,0002 bd2 ba1.6k sqft1090 Flagstone Bnd, Mesquite, NV 89034Sold
- $470,0002 bd2 ba2k sqft1087 Flagstone Blf, Mesquite, NV 89034For Sale
Nearby schools
GreatSchools rating
- 5/10Joseph L Bowler Sr Elementary SchoolGrades: PK-5Distance: 4.3 mi
- 5/10Charles Arthur Hughes Middle SchoolGrades: 6-8Distance: 2.6 mi
- 6/10Virgin Valley High SchoolGrades: 9-12Distance: 3.2 mi


Get pre-qualified for a loan
At Zillow Home Loans, we can pre-qualify you in as little as 5 minutes with no impact to your credit score.An equal housing lender. NMLS #10287.
- Nevada
- Clark County
- Mesquite
- 89034
- Anthem at Mesquite
- 1103 Flagstone Bnd
