Skip main navigation
Off market
  • $780,600

    1103 Flores De Avila St, Tampa, FL 33613

    3beds
    2,840sqft
    Townhouse
    Built in 1988
    6,390 Square Feet Lot
    $780,600 Zestimate®
    $275/sqft
    $3,550 Estimated rent

    Home value

    $780,600

    $718,000 - $843,000

    $3,550/mo

    Zestimate® history
    Loading
    Loading...

    Owner options

    List your home for rent

    $3,550/mo

    Rent Zestimate®

    Find your next renter with Zillow Rental Manager. Plus, with online applications, you can quickly screen prospective tenants – for free.

    Learn more

    $3,550/mo

    Rent Zestimate®

    Refinance and save

    $6,054/mo

    Est. payment

    Refinancing to a lower rate could help reduce your monthly payments and save thousands over the life of the loan.

    See today's rates

    $6,054/mo

    Est. payment

    Explore your selling options

    Work with a Zillow partner agent

    Leverage their expertise and Zillow's premium Showcase listings to get your home seen by more buyers.

    Get started

    List with your own agent

    Get your home in front of millions of buyers by listing it on Zillow.

    Learn how to do it

    Sell it yourself

    Take full control of how buyers see your home on Zillow by listing For Sale by Owner (FSBO).

    List your home

    What's special

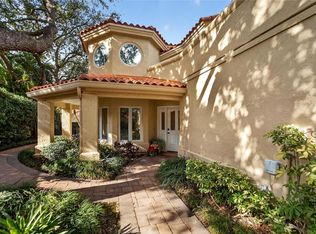
    One or more photo(s) has been virtually staged. One or more photo(s) has been virtually staged. MAKE YOUR OFFER NOW! MOTIVATED SELLER! Fantastic opportunity to purchase this 2 story townhouse in Avila, Tampa's premier, guard gated country club community. Located on Flores de Avila this townhouse is nestled in the Garden Villas enclave where residents enjoy their own community pool and clubhouse. This ideal cul de sac location is an easy walk to Avila Golf, Tennis, the Fitness Center and the Country Club. Featuring 3 bedrooms, 2 & 1/2 bathrooms, 2,840 sq ft of air-conditioned living space, 2 car garage, and a private backyard. Upon entrance you will notice the beautiful atrium with fountain, the volume ceilings and abundant windows that provide plenty of sunlight to the home. The family room includes a wood burning fireplace with a stone mantel and opens to the screened in patio. The kitchen includes rich wood cabinetry, granite counter tops, and stainless steel appliances. Upstairs you will find your master bedroom with a private balcony and includes 2 closets, soaking tub, shower and his and her vanities with dual sinks. An open hallway leads to two additional bedrooms and a full bathroom. This floor plan provides the privacy for the master suite and the guest bedrooms. The screened in patio provides the opportunity to enjoy the outdoors and the private backyard offers additional outdoor space to entertain. Come home to Avila!

    This property is not currently displayed as for sale or rent on Zillow. This may be different from what's on other websites or public sources.
    Originating MLS: Tampa

    Facts & features

    Interior

    Bedrooms & bathrooms
    • Bedrooms: 3
    • Bathrooms: 3
    • Full bathrooms: 2
    • 1/2 bathrooms: 1
    Heating
    • Other, Electric
    Cooling
    • Central
    Appliances
    • Included: Dishwasher, Dryer, Garbage disposal, Microwave, Range / Oven, Refrigerator, Washer
    • Laundry: Inside, Laundry Room
    Features
    • Ceiling Fans(s), Eating Space In Kitchen, High Ceiling(s), Open Floorplan, Split Bedroom, Stone Counters, Walk-In Closet(s), Solid Wood Cabinets
    • Flooring: Tile, Carpet
    • Windows: Drapes
    • Has fireplace: Yes
    • Fireplace features: Wood Burning, Family Room
    Interior area
    • Structure area source: Public Records
    • Total interior livable area: 2,840 sqft

    Property

    Parking
    • Total spaces: 2
    • Parking features: Garage - Attached
    Features
    • Levels: Two
    • Patio & porch: Patio, Screened, Enclosed
    • Exterior features: Stucco
    Lot
    • Size: 6,390 Square Feet
    • Dimensions: 148x63
    • Features: In County, Street Paved, Street Private, Near Golf Course, Cul-de-sac
    Details
    • Parcel number: 1827260NE000004000020U
    • Zoning: PD

    Construction

    Type & style
    • Home type: SingleFamily
    • Property subtype: Townhouse
    Materials
    • wood frame
    • Roof: Tile
    Condition
    • Year built: 1988

    Utilities & green energy

    • Sewer: Public Sewer
    • Water: Public
    • Utilities for property: Electricity Connected, Sewer Connected, BB/HS Internet Available, Sprinkler Recycled

    Community & HOA

    Community
    • Subdivision: AVILA TWNHMS
    HOA
    • Has HOA: Yes
    • Amenities included: Pool
    • Services included: Security, 24-Hour Guard
    • HOA fee: $649 monthly
    Location
    • Region: Tampa

    Financial & listing details

    • Price per square foot: $275/sqft
    • Tax assessed value: $599,084
    • Annual tax amount: $10,864
    • Ownership: Fee Simple

    Price history

    DateEventPrice
    9/18/2020Sold$440,000-19.1%$155/sqft
    Source: Stellar MLS #T3264174 Report a problem
    9/16/2020Pending sale$544,000$192/sqft
    Source: COLDWELL BANKER RESIDENTIAL #T3264174 Report a problem
    9/10/2020Listed for sale$544,000$192/sqft
    Source: COLDWELL BANKER RESIDENTIAL #T3264174 Report a problem
    7/9/2020Listing removed$544,000$192/sqft
    Source: COLDWELL BANKER RESIDENTIAL #T3220017 Report a problem
    6/17/2020Price change$544,000-0.9%$192/sqft
    Source: COLDWELL BANKER RESIDENTIAL #T3220017 Report a problem
    3/31/2020Price change$549,000-1.8%$193/sqft
    Source: Coldwell Banker Realty - South Tampa #T3220017 Report a problem
    1/16/2020Price change$559,000-2.8%$197/sqft
    Source: Coldwell Banker Realty - South Tampa #T3220017 Report a problem
    4/26/2019Price change$575,000-4%$202/sqft
    Source: CENTURY 21 Affiliated #T3149071 Report a problem
    1/8/2019Listed for sale$599,000+68.7%$211/sqft
    Source: CENTURY 21 Affiliated #T3149071 Report a problem
    4/20/2002Sold$355,000+54.3%$125/sqft
    Source: Public Record Report a problem
    2/17/2000Sold$230,000$81/sqft
    Source: Public Record Report a problem

    Public tax history

    YearProperty taxesTax assessment
    2025$10,864 +9.4%$547,939 +10%
    2024$9,928 +12.9%$498,126 +10%
    2023$8,796 +8.4%$452,842 +10%
    2022$8,118 +14.7%$411,675 +10%
    2021$7,079 -16.2%$374,250 -17%
    2020$8,445 +42.8%$450,643 +28.1%
    2019$5,914 $351,863 +1.9%
    2018$5,914 +0.5%$345,302 -14.4%
    2017$5,883 +1.2%$403,187 +21.7%
    2016$5,815 +0.6%$331,244 +0.7%
    2015$5,780 -6%$328,941 +0.8%
    2014$6,148 $326,330 +1.5%
    2013$6,148 +0.2%$321,507 +1.7%
    2012$6,134 +2.9%$316,133 +3%
    2011$5,960 +2.3%$306,925 +1.5%
    2010$5,825 -15.9%$302,389 -15%
    2009$6,927 -0.1%$355,554 +0.1%
    2008$6,936 -0.2%$355,199 +3%
    2007$6,948 -5.7%$344,853 +2.5%
    2006$7,366 -0.1%$336,442 +3%
    2005$7,377 $326,643 +3%
    2004-- $317,129 +1.9%
    2003-- $311,216 +14.5%
    2002-- $271,900
    2001-- $271,900
    2000$7,040 $271,900
    Find assessor info on the county website

    Neighborhood: 33613

    Nearby schools

    GreatSchools rating
    Schools provided by the listing agent
    • Elementary: Maniscalco-HB
    • Middle: Buchanan-HB
    • High: Gaither-HB

    Source: The MLS. This data may not be complete. We recommend contacting the local school district to confirm school assignments for this home.

    Get a cash offer in 3 minutes
    Find out how much your home could sell for in as little as 3 minutes with a no-obligation cash offer.
    Estimated market value
    $780,600
    Get a cash offer in 3 minutes
    Find out how much your home could sell for in as little as 3 minutes with a no-obligation cash offer.
    Estimated market value
    $780,600