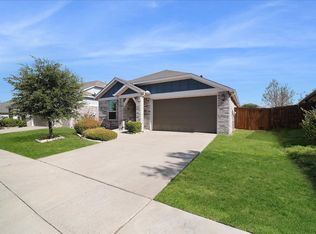
Fresh paintOpen updated bathPrivate backyard oasisAbundance of windowsStainless steel appliancesTile flooring throughoutLight-filled open floor plan
Light, Bright, and Effortlessly Inviting — A Home You’ll Fall in Love With
Welcome to this beautifully updated, single-story residence nestled in a quiet, highly sought-after neighborhood where neighbors stroll with their dogs, children play in the park, and life moves at a comfortable pace. This one-owner home has been thoughtfully maintained and updated, offering the perfect blend of refined style and everyday livability.
Step inside to a light-filled, open floor plan enhanced by fresh paint and an abundance of windows that create an airy, welcoming atmosphere throughout. The split-bedroom layout provides privacy and functionality, ideal for both growing families and those looking to downsize without compromise.
The heart of the home is the gourmet kitchen, featuring rich granite countertops, stainless steel appliances, and an open design that flows seamlessly into the living and dining spaces—perfect for entertaining or relaxed evenings at home. Tile flooring throughout adds a clean, cohesive look and easy maintenance.
Retreat to the spacious primary suite, complete with an open, updated bath and an oversized walk-in closet—truly every homeowner’s dream. Step outside to the private backyard oasis, where you can open the windows, enjoy the breeze, and let the fresh air flow through the home. It’s peaceful, private, and ideal for morning coffee or evening gatherings.
This home still shows like new and offers exceptional value in a neighborhood known for its charm, tranquility, and affordability.
Luxury feel. Smart price. Unbeatable lifestyle. Homes like this don’t last—come experience it for yourself.
12 hours
|
47
|
2
|
Zillow last checked:
Listing updated:
Listed by:
Cami Hobbs Riley0459845972-382-8882,
Keller Williams Prosper Celina972-382-8882
Source: NTREIS,MLS#: 21337389
Facts & features
Interior
Bedrooms & bathrooms
Bedrooms: 3
Bathrooms: 2
Full bathrooms: 2
Primary bedroom
Features: Walk-In Closet(s)
Level: First
Dimensions: 15 x 13
Bedroom
Features: Walk-In Closet(s)
Level: First
Dimensions: 11 x 11
Living room
Level: First
Dimensions: 16 x 17
Appliances
Included: Some Gas Appliances, Dishwasher, Disposal, Gas Oven, Gas Range, Microwave, Plumbed For Gas
Features
High Speed Internet, Pantry, Cable TV, Walk-In Closet(s)
Explore the cost of this home by adjusting the details. Changes won't be saved.
Principal & interest
$1,547
Mortgage insurance
$0
Property taxes
$170
Home insurance
$105
HOA fees
$0
Utilities
Not included
All calculations are estimates and provided by Zillow, Inc. for informational purposes only. Actual amounts may vary.
HOA fees may include property taxes on listings classified as Co-Ops. Contact the listing agent and/or owner for fee details.
Mortgage interest rates are dependent on a number of factors, including credit score, down payment, and repayment length. Interest rate data provided by Zillow Group Marketplace, Inc. as of 1/1/1970 from various mortgage lenders with which we have lead or other similar arrangements; the Estimated Payment is an average of those rates.
See how much you could borrow to make a competitive offer.