Welcome to this beautifully updated and spacious home offering the perfect blend of comfort, style, and functionality within minutes to Stockton Lake. Featuring 3 bedrooms plus 2 additional large non-conforming bedrooms, 2.5 bathrooms, 2 living areas this home provides ample space for family and guests. The main level showcases a bright and inviting living area with gorgeous hardwood floors and abundant natural light. The fully updated kitchen is a standout, featuring crisp white cabinetry, granite countertops, stainless steel appliances, and a large island perfect for entertaining, and everyday living. Adjacent dining space offers plenty of room for gatherings.The expansive primary suite is a true retreat, complete with a luxurious en-suite bathroom featuring double sinks, a large walk-in glass shower, and a relaxing sit-in soaking tub.Upstairs, you'll find a versatile layout with an additional living area, bedroom, bathroom, and two spacious non-conforming rooms-ideal for hobbies, guests, or flexible living needs.Step outside to enjoy the charming covered front porch, a large composite deck perfect for entertaining, and a fully fenced yard offering both privacy and space to relax.Additional highlights include a 2-car garage and thoughtful updates throughout. This home truly offers space, style, and versatility,
Closed
Price Unknown
1103 Fresno Circle, Stockton, MO 65785
3beds
2,660sqft
Single Family Residence
Built in 2003
0.58 Acres Lot
$350,100 Zestimate®
$--/sqft
$1,799 Estimated rent
Home value
$350,100
Estimated sales range
Not available
$1,799/mo
Zestimate® history
Owner options
List your home for rent
$1,799/mo
Rent Zestimate®
Find your next renter with Zillow Rental Manager. Plus, with online applications, you can quickly screen prospective tenants – for free.
$1,799/mo
Rent Zestimate®
Refinance and save
Refinancing to a lower rate could help reduce your monthly payments and save thousands over the life of the loan.
Explore your selling options
Work with a Zillow partner agent
Leverage their expertise and Zillow's premium Showcase listings to get your home seen by more buyers.
Get startedList with your own agent
Get your home in front of millions of buyers by listing it on Zillow.
Learn how to do itSell it yourself
Take full control of how buyers see your home on Zillow by listing For Sale by Owner (FSBO).
List your homeWhat's special
Granite countertopsCharming covered front porchThoughtful updates throughoutStainless steel appliancesDouble sinksExpansive primary suiteLuxurious en-suite bathroom
Zillow last checked:
Listing updated:
Listed by:
Kelly Roy 417-298-0071,
Missouri Home, Farm & Land Realty, LLC
Bought with:
Billy Bruce, 2017032571
Billy Bruce Realty
Source: SOMOMLS as distributed by MLS GRID,MLS#: 60320657
Facts & features
Interior
Bedrooms & bathrooms
- Bedrooms: 3
- Bathrooms: 3
- Full bathrooms: 2
- 1/2 bathrooms: 1
Rooms
- Room types: Master Bedroom, Pantry, Living Areas (2), Family Room
Heating
- Heat Pump, Zoned, Electric
Cooling
- Central Air, Ceiling Fan(s)
Appliances
- Included: Dishwasher, Free-Standing Electric Oven, Exhaust Fan, Microwave, Refrigerator, Electric Water Heater, Disposal
- Laundry: Main Level, W/D Hookup
Features
- High Speed Internet, Granite Counters, Vaulted Ceiling(s), Tray Ceiling(s), Walk-In Closet(s)
- Flooring: Carpet, Vinyl, Tile, Hardwood
- Windows: Tilt-In Windows, Blinds, Shutters
- Has basement: No
- Attic: Access Only:No Stairs
- Has fireplace: No
Interior area
- Total structure area: 2,660
- Total interior livable area: 2,660 sqft
- Finished area above ground: 2,660
- Finished area below ground: 0
Property
Parking
- Total spaces: 2
- Parking features: Garage Faces Front
- Attached garage spaces: 2
Features
- Levels: Two
- Stories: 2
- Patio & porch: Covered, Deck, Front Porch
- Exterior features: Rain Gutters
- Has spa: Yes
- Spa features: Bath
- Fencing: Chain Link
- Has view: Yes
- View description: Panoramic
Lot
- Size: 0.58 Acres
- Features: Cul-De-Sac, Level, Paved, Landscaped
Details
- Parcel number: 00909041700000200936
Construction
Type & style
- Home type: SingleFamily
- Architectural style: Ranch
- Property subtype: Single Family Residence
Materials
- Vinyl Siding
- Foundation: Poured Concrete, Crawl Space
- Roof: Composition
Condition
- Year built: 2003
Utilities & green energy
- Sewer: Public Sewer
- Water: Public
Community & HOA
Community
- Security: Fire Alarm
- Subdivision: COUNTRY OAKS ESTATES
Location
- Region: Stockton
Financial & listing details
- Tax assessed value: $176,560
- Annual tax amount: $1,510
- Date on market: 4/13/2026
- Road surface type: Asphalt
Price history
| Date | Event | Price |
|---|---|---|
| 6/22/2026 | Sold | -- |
Source:  SOMOMLS as distributed by MLS GRID #60320657 Report a problem SOMOMLS as distributed by MLS GRID #60320657 Report a problem | ||
| 5/9/2026 | Pending sale | $375,000$141/sqft |
Source: SOMOMLS as distributed by MLS GRID #60320657 Report a problem | ||
| 4/13/2026 | Listed for sale | $375,000+135.8%$141/sqft |
Source: SOMOMLS as distributed by MLS GRID #60320657 Report a problem | ||
| 9/8/2017 | Sold | -- |
Source: Agent Provided Report a problem | ||
| 8/7/2017 | Pending sale | $159,000$60/sqft |
Source: Missouri Home, Farm & Land Realty, LLC #60074107 Report a problem | ||
| 6/29/2017 | Price change | $159,000-6.4%$60/sqft |
Source: Missouri Home, Farm & Land Realty, LLC #60074107 Report a problem | ||
| 3/16/2017 | Listed for sale | $169,900$64/sqft |
Source: Missouri Home, Farm & Land Realty, LLC #60074107 Report a problem | ||
Public tax history
| Year | Property taxes | Tax assessment |
|---|---|---|
| 2025 | -- | $33,550 +15.2% |
| 2024 | $1,403 -0.8% | $29,120 +0% |
| 2023 | $1,415 +0.1% | $29,110 |
| 2022 | $1,413 | $29,110 |
| 2021 | -- | $29,110 |
| 2020 | -- | $29,110 |
| 2019 | $1,376 | $29,110 |
| 2018 | $1,376 | $29,110 |
| 2017 | -- | $29,110 |
| 2016 | -- | $29,110 |
| 2015 | -- | $29,110 |
| 2014 | -- | $29,110 |
| 2013 | -- | $29,110 |
Find assessor info on the county website
Neighborhood: 65785
Nearby homes
- $359,600-- bd-- ba1.9k sqft1100 Clovis Cir, Stockton, MO 65785Off Market
- $282,0003 bd2 ba2.2k sqft405 W Vern Ave, Stockton, MO 65785Off Market
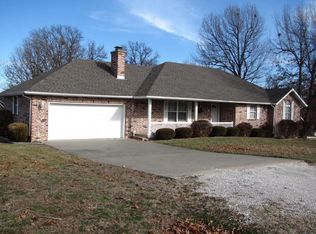
- $385,0004 bd3 ba3.7k sqft1104 Fresno Cir, Stockton, MO 65785Off Market
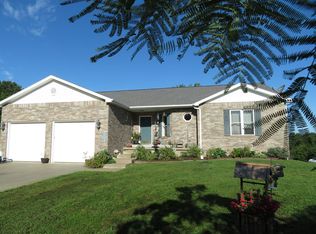
- $--3 bd3 ba2.6k sqft1108 Fresno Cir, Stockton, MO 65785Sold
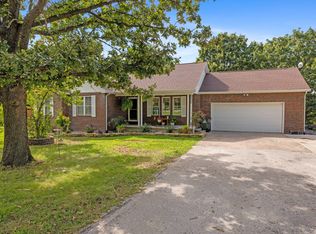
- $261,400-- bd-- ba1.5k sqft500 W Vern Ave, Stockton, MO 65785Off Market
- $271,8003 bd2 ba1.7k sqft1203 Phoenix Ln, Stockton, MO 65785Off Market
- $313,200-- bd-- ba1.6k sqft1105 Clovis Cir, Stockton, MO 65785Off Market
- $344,500-- bd-- ba1.9k sqft1103 Clovis Cir, Stockton, MO 65785Off Market
Nearby schools
GreatSchools rating
- 5/10Stockton Middle SchoolGrades: 5-8Distance: 0.4 mi
- 5/10Stockton High SchoolGrades: 9-12Distance: 0.6 mi
- 5/10Stockton Elementary SchoolGrades: K-4Distance: 0.4 mi
Schools provided by the listing agent
- Elementary: Stockton
- Middle: Stockton
- High: Stockton
Source: SOMOMLS as distributed by MLS GRID. This data may not be complete. We recommend contacting the local school district to confirm school assignments for this home.
Sell for more on Zillow
Get a Zillow Showcase℠ listing at no additional cost and you could sell for .
$350,100
2% more
+$7,002
With Zillow Showcase(estimated)
$357,102
- Missouri
- Cedar County
- Stockton
- 65785
- 1103 Fresno Circle
Nearby cities
Nearby zip codes
Other Stockton Topics
