Skip main navigation
For sale
  • $340,000

    1103 Frontier Trail, Greenville, IN 47124

    3beds
    1,590sqft
    : 
    Loading
    Get pre-qualified
    Single Family Residence
    Built in 2006
    0.28 Acres Lot
    $334,100 Zestimate®
    $214/sqft
    $17/mo HOA

    What's special

    Cozy fireplacePeaceful setting for relaxationPrivate primary suiteSpa-inspired showerTwo additional bedroomsFormal foyerVaulted ceilings
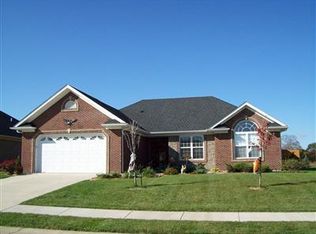
    Welcome to 1103 Frontier Trail, a beautifully maintained one-owner all-brick residence offering timeless appeal, quality craftsmanship, and exceptional care throughout. A formal foyer leads into an expansive living room highlighted by vaulted ceilings, a cozy fireplace, and abundant natural light, creating a warm and inviting atmosphere. The well-appointed kitchen features hardwood flooring, beautiful cabinetry, generous counter space, a pantry, and a full suite of stainless-steel appliances, blending style and functionality for everyday living and entertaining. The private primary suite offers a tray ceiling, spacious walk-in closet, extended double vanity, and spa-inspired shower, while two additional bedrooms provide flexibility for family, guests, or a dedicated home office. Step outside to an enclosed patio overlooking a serene, tree-lined backyard that offers both privacy and a peaceful setting for relaxation. Residents also enjoy neighborhood amenities including a park and pickleball courts. Recent improvements include a new roof in 2023 and a new HVAC system in 2024, adding value and peace of mind. Experience the charm, comfort, and thoughtful updates this exceptional home has to offer. Schedule your private showing today.
    45 days
    |
    208
    |
    14
    |

    Zillow last checked:

    Listing updated:

    Listed by:

    Jenny Hellman,

    RE/MAX Plus

    Source: SIRA,MLS#: 202608613MLS LogoOriginating MLS: Southern Indiana REALTORS Association

    Loading...

      Facts & features

      Interior

      Bedrooms & bathrooms
      • Bedrooms: 3
      • Bathrooms: 2
      • Full bathrooms: 2
      Primary bedroom
      • Description: Trey Ceiling, Walk-in Closet,Flooring: Carpet
      • Level: First
      • Dimensions: 15.9 x 12
      Bedroom
      • Description: Flooring: Carpet
      • Level: First
      • Dimensions: 11.8 x 11
      Bedroom
      • Description: Flooring: Carpet
      • Level: First
      • Dimensions: 11.8 x 9.11
      Dining room
      • Description: Flooring: Wood
      • Level: First
      • Dimensions: 11.7 x 12.2
      Other
      • Description: Double Vanity,Flooring: Tile
      • Level: First
      • Dimensions: 4.11 x 8.7
      Other
      • Description: Flooring: Tile
      • Level: First
      • Dimensions: 4.11 x 8.7
      Kitchen
      • Description: Breakfast Bar,Flooring: Wood
      • Level: First
      • Dimensions: 12.11 x 12.2
      Living room
      • Description: Electric Fireplace, Vaulted Ceiling,Flooring: Carpet
      • Level: First
      • Dimensions: 19.4 x 16.11
      Other
      • Description: Laundry Room,Flooring: Tile
      • Level: First
      Heating
      • Heat Pump
      Cooling
      • Central Air
      Appliances
      • Included: Dishwasher, Microwave, Oven, Range, Refrigerator
      • Laundry: Main Level, Laundry Room
      Features
      • Ceramic Bath, Ceiling Fan(s), Entrance Foyer, Eat-in Kitchen, Main Level Primary, Pantry, Utility Room, Vaulted Ceiling(s), Walk-In Closet(s)
      • Windows: Thermal Windows
      • Has basement: No
      • Number of fireplaces: 1
      • Fireplace features: Electric
      Interior area
      • Total structure area: 1,590
      • Total interior livable area: 1,590 sqft
      • Finished area above ground: 1,590
      • Finished area below ground: 0

      Property

      Parking
      • Total spaces: 2
      • Parking features: Attached, Garage Faces Front, Garage, Garage Door Opener
      • Attached garage spaces: 2
      • Has uncovered spaces: Yes
      Features
      • Levels: One
      • Stories: 1
      • Exterior features: Paved Driveway
      Lot
      • Size: 0.28 Acres
      Details
      • Parcel number: 220300400171000005
      • Zoning: Residential
      • Zoning description: Residential

      Construction

      Type & style
      • Home type: SingleFamily
      • Architectural style: One Story
      • Property subtype: Single Family Residence
      Materials
      • Brick, Frame
      • Foundation: Slab
      Condition
      • New construction: No
      • Year built: 2006
      Details
      • Builder model: Washington
      • Builder name: Thieneman

      Utilities & green energy

      • Sewer: Public Sewer
      • Water: Connected, Public

      Community & HOA

      Community
      • Subdivision: Heritage Springs
      HOA
      • Has HOA: Yes
      • HOA fee: $200 annually
      Location
      • Region: Greenville

      Financial & listing details

      • Price per square foot: $214/sqft
      • Tax assessed value: $242,200
      • Annual tax amount: $2,662
      • Date on market: 6/1/2026
      • Cumulative days on market: 46 days
      • Listing terms: Conventional,FHA,VA Loan
      • Road surface type: Paved

        Estimated market value

        $334,100

        $317,000 - $351,000

        $1,973/mo

        Price history

        DateEventPrice
        6/2/2026Listed for sale$340,000$214/sqft
        Source: SIRA #202608613 Report a problem

        Public tax history

        YearProperty taxesTax assessment
        2025$1,927 +15.5%$242,200 +0.4%
        2024$1,668 -3.4%$241,300 +8.9%
        2023$1,726 +19.7%$221,500 +0.9%
        2022$1,442 +7.7%$219,600 +15%
        2021$1,339 +28%$190,900 +2.8%
        2020$1,046 -1.5%$185,700 +5.7%
        2019$1,062 -5.2%$175,700
        2018$1,121 $175,700
        2017$1,121 +21.7%$175,700 +7.2%
        2016$920 $163,900 +10.7%
        2014$920 -2.4%$148,000 +1.8%
        2013$943 +2.8%$145,400 -1.1%
        2012$917 -13.2%$147,000 -12.5%
        2011$1,057 $168,000 +2.3%
        2010-- $164,200 -2%
        2009$945 -56.6%$167,600 +18.2%
        2007$2,176 $141,800 +28260%
        2006-- $500
        Find assessor info on the county website

        Monthly payment

        Est. payment

        Payment breakdown

        Explore the cost of this home by adjusting the details. Changes won't be saved.
        All calculations are estimates and provided by Zillow, Inc. for informational purposes only. Actual amounts may vary.
        HOA fees may include property taxes on listings classified as Co-Ops. Contact the listing agent and/or owner for fee details.
        Mortgage interest rates are dependent on a number of factors, including credit score, down payment, and repayment length. Interest rate data provided by Zillow Group Marketplace, Inc. as of 1/1/1970 from various mortgage lenders with which we have lead or other similar arrangements; the Estimated Payment is an average of those rates.
        See how much you could borrow to make a competitive offer.

        Climate risks

        Neighborhood: 47124

        Getting around

        9 / 100
        Car-Dependent
        22 / 100
        Somewhat Bikeable

        Nearby schools

        GreatSchools rating

        A local agent can set up tours, give advice and negotiate with sellers.

        Browse local experts

        Similar homes