Experience the allure of this stunning home in the Frankton School District with nearly 3000 sqft of exquisitely renovated space adorned with premium materials. Perfect for those who love to entertain, this dream home promises unrivaled quality and craftsmanship that surpasses new construction standards. This beautiful home boasts a gorgeous Kitchen remodel featuring sleek granite countertops, plus a newer chrome stove, refrigerator, and dishwasher. Enjoy the convenience of filtered water at the sink, along with new flooring throughout. The Formal Dining Room with a shimmery chandelier has been staged as a main-level bedroom, which illustrates the potential for a private in-law suite. The main level full bath remodel offers a luxurious granite countertop and an oversized shower. The upper level offers 4 nice-sized bedrooms and two fully remodeled bathrooms, complete with exquisitely tiled showers and luxurious granite countertops. These spacious showers provide an indulgent experience, while the on-demand hot water ensures energy efficiency and convenience. This home features a generously sized second-level laundry/utility room, complete with ample storage cabinets and butcher block countertops. Not to mention, there's an extra laundry facility conveniently located on the main level as well. You'll find ample storage options, with spacious closets throughout. Both Levels are equipped with brand newer heating and central air units, ensuring optimal comfort and climate control. This charming home boasts a welcoming front porch and a relaxing back porch. The covered patio, with a new cement floor, offers a delightful space to enjoy a soothing hot tub. The roomy backyard features an abundance of nature's treasures, including 2 apple trees and 2 cherry trees plus a dedicated garden area and two sheds for storage. The two-car garage, plus six outdoor parking spaces, provides convenience for hosting gatherings. The newer roof and gutters ensure a well-maintained exterior.
Sold
$350,000
1103 Garnet Dr, Anderson, IN 46011
4beds
2,860sqft
Residential, Single Family Residence
Built in 1967
0.26 Acres Lot
$332,200 Zestimate®
$122/sqft
$1,988 Estimated rent
Home value
$332,200
$316,000 - $349,000
$1,988/mo
Zestimate® history
Owner options
List your home for rent
$1,988/mo
Rent Zestimate®
Find your next renter with Zillow Rental Manager. Plus, with online applications, you can quickly screen prospective tenants – for free.
$1,988/mo
Rent Zestimate®
Refinance and save
$2,265/mo
Est. payment
Refinancing to a lower rate could help reduce your monthly payments and save thousands over the life of the loan.
$2,265/mo
Est. payment
Explore your selling options
Work with a Zillow partner agent
Leverage their expertise and Zillow's premium Showcase listings to get your home seen by more buyers.
Get startedList with your own agent
Get your home in front of millions of buyers by listing it on Zillow.
Learn how to do itSell it yourself
Take full control of how buyers see your home on Zillow by listing For Sale by Owner (FSBO).
List your homeWhat's special
New cement floorSpacious showersHot tubHot waterExtra laundry facilityFormal dining roomPremium materials
Zillow last checked:
Listing updated:
Listed by:
Kevin Majeski 317-537-7115,
Carpenter, REALTORS®
Bought with:
Steffanie Hensley
RE/MAX At The Crossing
Source: MIBOR as distributed by MLS GRID,MLS#: 21962551
Facts & features
Interior
Bedrooms & bathrooms
- Bedrooms: 4
- Bathrooms: 3
- Full bathrooms: 3
- Main level bathrooms: 1
Primary bedroom
- Features: Laminate Hardwood
- Level: Upper
- Area: 156 Square Feet
- Dimensions: 13x12
Bedroom 2
- Features: Laminate Hardwood
- Level: Upper
- Area: 182 Square Feet
- Dimensions: 14x13
Bedroom 3
- Features: Laminate Hardwood
- Level: Upper
- Area: 143 Square Feet
- Dimensions: 11x13
Bedroom 4
- Features: Laminate Hardwood
- Level: Upper
- Area: 121 Square Feet
- Dimensions: 11x11
Other
- Features: Laminate Hardwood
- Level: Upper
- Area: 210 Square Feet
- Dimensions: 21x10
Other
- Features: Laminate Hardwood
- Level: Main
- Area: 48 Square Feet
- Dimensions: 8x6
Dining room
- Features: Laminate Hardwood
- Level: Main
- Area: 156 Square Feet
- Dimensions: 12x13
Great room
- Features: Laminate Hardwood
- Level: Main
- Area: 272 Square Feet
- Dimensions: 17x16
Kitchen
- Features: Laminate Hardwood
- Level: Main
- Area: 120 Square Feet
- Dimensions: 12x10
Living room
- Features: Laminate Hardwood
- Level: Main
- Area: 204 Square Feet
- Dimensions: 17x12
Heating
- Forced Air
Cooling
- Has cooling: Yes
Appliances
- Included: Dishwasher, Dryer, Microwave, Gas Oven, Refrigerator, Washer, Water Purifier, Water Softener Owned
- Laundry: Connections All, Laundry Room, Main Level, Upper Level
Features
- Attic Access, Breakfast Bar, Bookcases, Entrance Foyer, Ceiling Fan(s), High Speed Internet, Pantry, Smart Thermostat, Walk-In Closet(s)
- Windows: Wood Work Painted
- Has basement: No
- Attic: Access Only
- Number of fireplaces: 1
- Fireplace features: Family Room
Interior area
- Total structure area: 2,860
- Total interior livable area: 2,860 sqft
Property
Parking
- Total spaces: 2
- Parking features: Attached, Carport, Concrete, Garage Door Opener, Guest Parking, Storage
- Attached garage spaces: 2
- Has carport: Yes
Features
- Levels: Two
- Stories: 2
- Patio & porch: Covered
- Has spa: Yes
- Spa features: Above Ground, Heated, Private
- Fencing: Fenced,Fence Full Rear
Lot
- Size: 0.26 Acres
- Features: Rural - Subdivision
Details
- Additional structures: Barn Mini, Storage
- Parcel number: 480835100009000017
- Horse amenities: None
Construction
Type & style
- Home type: SingleFamily
- Architectural style: Contemporary
- Property subtype: Residential, Single Family Residence
Materials
- Brick, Vinyl Siding
- Foundation: Block
Condition
- Updated/Remodeled
- New construction: No
- Year built: 1967
Utilities & green energy
- Electric: 200+ Amp Service
- Sewer: Septic Tank
- Water: Private Well
- Utilities for property: Electricity Connected
Community & HOA
Community
- Security: Security Service
- Subdivision: Madison View
HOA
- Has HOA: No
Location
- Region: Anderson
Financial & listing details
- Price per square foot: $122/sqft
- Tax assessed value: $220,200
- Annual tax amount: $890
- Date on market: 2/10/2024
- Cumulative days on market: 14 days
- Electric utility on property: Yes
Price history
| Date | Event | Price |
|---|---|---|
| 3/22/2024 | Sold | $350,000$122/sqft |
Source:  MIBOR as distributed by MLS GRID #21962551 Report a problem MIBOR as distributed by MLS GRID #21962551 Report a problem | ||
| 2/23/2024 | Pending sale | $350,000$122/sqft |
Source: MIBOR as distributed by MLS GRID #21962551 Report a problem | ||
| 2/10/2024 | Listed for sale | $350,000$122/sqft |
Source: MIBOR as distributed by MLS GRID #21962551 Report a problem | ||
Public tax history
| Year | Property taxes | Tax assessment |
|---|---|---|
| 2025 | $901 +9.5% | $220,200 +90.2% |
| 2024 | $823 -7.6% | $115,800 +9.3% |
| 2023 | $890 +16.5% | $105,900 +1.1% |
| 2022 | $764 +12.8% | $104,700 +7.6% |
| 2021 | $677 +11% | $97,300 +9.8% |
| 2020 | $610 +4.8% | $88,600 +2.5% |
| 2019 | $582 -4% | $86,400 +8.8% |
| 2018 | $606 +17.7% | $79,400 -5.8% |
| 2017 | $515 +8.2% | $84,300 +4.2% |
| 2016 | $476 -8.7% | $80,900 +0.6% |
| 2014 | $521 +7% | $80,400 -0.1% |
| 2013 | $487 -8.9% | $80,500 -3.2% |
| 2012 | $534 | $83,200 +16.7% |
| 2011 | -- | $71,300 |
| 2010 | $353 +5.7% | $71,300 -3.8% |
| 2009 | $334 | $74,100 -12.8% |
| 2006 | -- | $85,000 +10.7% |
| 2005 | -- | $76,800 |
Find assessor info on the county website
Neighborhood: 46011
Nearby homes
- $240,6003 bd2 ba2.1k sqft1013 Garnet Dr, Anderson, IN 46011Off Market
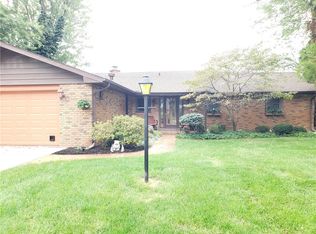
- $184,6003 bd2 ba1.7k sqft1107 Garnet Dr, Anderson, IN 46011Off Market
- $189,1003 bd2 ba2k sqft1111 Garnet Dr, Anderson, IN 46011Off Market
- $251,2003 bd2 ba2.6k sqft1102 Garnet Dr, Anderson, IN 46011Off Market
- $7,600-- bd-- ba-- sqft1102 Garnet Dr, Anderson, IN 46011Off Market
- $202,1003 bd2 ba2.2k sqft1106 Garnet Dr, Anderson, IN 46011Off Market
- $89,5003 bd3 ba2k sqft2918 N Madison Ave, ANDERSON, IN 46011Off Market
- $236,4003 bd3 ba2k sqft2919 N Madison Ave, Anderson, IN 46011Off Market
Nearby schools
GreatSchools rating
- 5/10Frankton Elementary SchoolGrades: PK-6Distance: 6.1 mi
- 5/10Frankton Jr-Sr High SchoolGrades: 7-12Distance: 6.6 mi
Get a cash offer in 3 minutes
Find out how much your home could sell for in as little as 3 minutes with a no-obligation cash offer.
Estimated market value
$332,200
Get a cash offer in 3 minutes
Find out how much your home could sell for in as little as 3 minutes with a no-obligation cash offer.
Estimated market value
$332,200
- Indiana
- Madison County
- Anderson
- 46011
- 1103 Garnet Dr
