Bring all your buyers!
Introducing a Hidden Gem in the Tennyson Neighborhood area of Hayward. Open Concept Livingroom and Kitchen, Master Bedroom and Walk to the open Bathroom Vanity, 2 Additional Bedrooms and Bathroom. New Windows Kitchen and Main Bedroom! This House is Ready for a Transformation by the Visionary Contractor or the Creativity of the New Homeowner, It Opens up to Endless Possibilities, Expanding the Living Space and Shape it into your ideal Residence. This House Sits on a Generous Corner Parcel with 6414 sqft lot. This House Offers the ideal Blend of Potential and Location. The Backyard invites Outdoor Enjoyment, Above Ground Pool, You can Create a Tranquil Garde, Your Own Oasis. The 2-car garage offers ample parking and storage. Perfectly situated close to schools, College, Shopping Centers, and with Effortless Access to the 880/92 Freeways, parks, this home offers the perfect blend of tranquility and accessibility. Perfect for First-Time Homebuyers or Investors.
Sold for $840,000
Listed by: Alta Realty Group CA, Inc. • Lucy Muir • Contact: 951-704-0868
Bought with: Compass
$840,000
1103 Gassett Ct, Hayward, CA 94544
3beds
1,087sqft
Single Family Residence
Built in 1982
6,414 Square Feet Lot
$876,200 Zestimate®
$773/sqft
$3,306 Estimated rent
Home value
$876,200
$832,000 - $920,000
$3,306/mo
Zestimate® history
Owner options
List your home for rent
$3,306/mo
Rent Zestimate®
Find your next renter with Zillow Rental Manager. Plus, with online applications, you can quickly screen prospective tenants – for free.
$3,306/mo
Rent Zestimate®
Refinance and save
$5,451/mo
Est. payment
Refinancing to a lower rate could help reduce your monthly payments and save thousands over the life of the loan.
$5,451/mo
Est. payment
Explore your selling options
Work with a Zillow partner agent
Leverage their expertise and Zillow's premium Showcase listings to get your home seen by more buyers.
Get startedList with your own agent
Get your home in front of millions of buyers by listing it on Zillow.
Learn how to do itSell it yourself
Take full control of how buyers see your home on Zillow by listing For Sale by Owner (FSBO).
List your homeWhat's special
Zillow last checked:
Listing updated:
Listed by:
Lucy Muir DRE #01269971 951-704-0868,
Alta Realty Group CA, Inc.
Bought with:
Paul Yang, DRE #01980050
Compass
Source: CRMLS,MLS#: SW24088246 Originating MLS: California Regional MLS
Originating MLS: California Regional MLSFacts & features
Interior
Bedrooms & bathrooms
- Bedrooms: 3
- Bathrooms: 2
- Full bathrooms: 2
- Main level bathrooms: 1
- Main level bedrooms: 1
Rooms
- Room types: Bedroom, Kitchen, Living Room, Primary Bathroom, Primary Bedroom
Primary bedroom
- Features: Main Level Primary
Bedroom
- Features: Bedroom on Main Level
Bathroom
- Features: Bathtub, Enclosed Toilet, Tub Shower
Kitchen
- Features: Kitchen/Family Room Combo
Heating
- Central
Cooling
- None
Appliances
- Included: Dishwasher, Gas Range, Microwave, Refrigerator
- Laundry: In Garage
Features
- Eat-in Kitchen, Bedroom on Main Level, Main Level Primary
- Flooring: Carpet, Vinyl
- Windows: Double Pane Windows
- Has fireplace: No
- Fireplace features: None
- Common walls with other units/homes: No Common Walls
Interior area
- Total interior livable area: 1,087 sqft
Property
Parking
- Total spaces: 4
- Parking features: Door-Single, Driveway Up Slope From Street, Garage Faces Front, Garage
- Attached garage spaces: 2
- Uncovered spaces: 2
Features
- Levels: One
- Stories: 1
- Entry location: Front
- Patio & porch: Deck
- Has private pool: Yes
- Pool features: Above Ground, Private, See Remarks
- Spa features: None
- Fencing: Wood
- Has view: Yes
- View description: None
Lot
- Size: 6,414 Square Feet
- Features: 0-1 Unit/Acre, Corner Lot, Level, Near Park
Details
- Additional structures: Storage
- Parcel number: 4640060064
- Special conditions: Standard
Construction
Type & style
- Home type: SingleFamily
- Architectural style: Craftsman
- Property subtype: Single Family Residence
Materials
- Drywall, Stucco
- Foundation: Slab
- Roof: Tile
Condition
- New construction: No
- Year built: 1982
Utilities & green energy
- Sewer: Public Sewer
- Water: Public
- Utilities for property: Cable Available, Electricity Connected, Natural Gas Connected, Phone Available, Sewer Connected, Water Connected
Community & HOA
Community
- Features: Storm Drain(s), Street Lights, Sidewalks, Park
Location
- Region: Hayward
Financial & listing details
- Price per square foot: $773/sqft
- Tax assessed value: $856,800
- Date on market: 5/11/2024
- Cumulative days on market: 23 days
- Listing terms: Cash,Conventional
- Inclusions: Refrigerator and Stove
- Exclusions: Washer and Dryer
- Road surface type: Paved
Price history
| Date | Event | Price |
|---|---|---|
| 6/26/2024 | Sold | $840,000-1.2%$773/sqft |
Source:  CRMLS #SW24088246 Report a problem CRMLS #SW24088246 Report a problem | ||
| 6/5/2024 | Pending sale | $850,000$782/sqft |
Source: CRMLS #SW24088246 Report a problem | ||
| 5/30/2024 | Price change | $850,000-2.3%$782/sqft |
Source: CRMLS #SW24088246 Report a problem | ||
| 5/22/2024 | Price change | $870,000-1.8%$800/sqft |
Source: CRMLS #SW24088246 Report a problem | ||
| 5/11/2024 | Listed for sale | $885,999+373.8%$815/sqft |
Source: CRMLS #SW24088246 Report a problem | ||
| 9/17/1998 | Sold | $187,000$172/sqft |
Source: Public Record Report a problem | ||
Public tax history
| Year | Property taxes | Tax assessment |
|---|---|---|
| 2025 | -- | $856,800 +198.1% |
| 2024 | $3,781 +1.5% | $287,397 +2% |
| 2023 | $3,727 +1.9% | $281,763 +2% |
| 2022 | $3,657 +0.8% | $276,239 +2% |
| 2021 | $3,628 +1.1% | $270,824 +1% |
| 2020 | $3,590 -0.8% | $268,046 +2% |
| 2019 | $3,617 +8.6% | $262,792 +2% |
| 2018 | $3,330 | $257,640 +2% |
| 2017 | $3,330 +6.4% | $252,590 +2% |
| 2016 | $3,131 +7.1% | $247,638 +1.5% |
| 2015 | $2,924 | $243,918 +2% |
| 2014 | $2,924 | $239,140 +0.5% |
| 2013 | -- | $238,061 +2% |
| 2012 | -- | $233,394 +2% |
| 2011 | -- | $228,818 +0.8% |
| 2010 | -- | $227,109 -0.2% |
| 2009 | -- | $227,649 +2% |
| 2008 | -- | $223,185 +2% |
| 2007 | -- | $218,810 +2% |
| 2006 | -- | $214,520 +2% |
| 2005 | -- | $210,315 +2% |
| 2004 | -- | $206,192 +1.9% |
| 2003 | -- | $202,414 +2% |
| 2002 | -- | $198,447 +2% |
| 2001 | $2,107 | $194,554 |
Find assessor info on the county website
Neighborhood: Tennyson-Alquire
Nearby homes
- $788,0003 bd2 ba1k sqft1111 Gassett Ct, Hayward, CA 94544Off Market
- $814,0003 bd2 ba1k sqft1104 Lovelock Way, Hayward, CA 94544Off Market
- $632,5002 bd1 ba680 sqft1051 Lovelock Way, Hayward, CA 94544Off Market
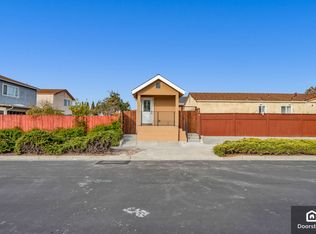
- $632,5002 bd1 ba680 sqft1051 Lovelock Way W, Hayward, CA 94544Off Market
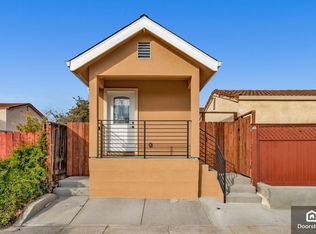
- $834,2003 bd2 ba1.3k sqft1115 Gassett Ct, Hayward, CA 94544Off Market
- $808,6003 bd2 ba1.3k sqft1110 Lovelock Way, Hayward, CA 94544Off Market
- $874,0004 bd2 ba1.7k sqft28218 Harvey Ave, Hayward, CA 94544Off Market
- $874,000-- bd-- ba1.3k sqft28226 Harvey Ave, Hayward, CA 94544Off Market
Nearby schools
GreatSchools rating
- 4/10Ruus Elementary SchoolGrades: K-6Distance: 0.2 mi
- 3/10Cesar Chavez Middle SchoolGrades: 7-8Distance: 0.7 mi
- 3/10Tennyson High SchoolGrades: 9-12Distance: 1 mi
Schools provided by the listing agent
- Middle: Cesar Chavez
Source: CRMLS. This data may not be complete. We recommend contacting the local school district to confirm school assignments for this home.
Get a cash offer in 3 minutes
Find out how much your home could sell for in as little as 3 minutes with a no-obligation cash offer.
Estimated market value
$876,200
Get a cash offer in 3 minutes
Find out how much your home could sell for in as little as 3 minutes with a no-obligation cash offer.
Estimated market value
$876,200
- California
- Alameda County
- Hayward
- 94544
- Tennyson-Alquire
- 1103 Gassett Ct
Nearby cities
Nearby neighborhoods
Nearby zip codes
Other Hayward Topics
