Skip main navigation
Sold for $503,900
  • $503,900

    1103 Gianna Avenue, Fort Lupton, CO 80621

    3beds
    1,870sqft
    Single Family Residence
    Built in 2022
    7,785 Square Feet Lot
    $496,500 Zestimate®
    $269/sqft
    $2,669 Estimated rent

    Home value

    $496,500

    $472,000 - $521,000

    $2,669/mo

    Zestimate® history
    Loading
    Loading...

    Owner options

    List your home for rent

    $2,669/mo

    Rent Zestimate®

    Find your next renter with Zillow Rental Manager. Plus, with online applications, you can quickly screen prospective tenants – for free.

    Learn more

    $2,669/mo

    Rent Zestimate®

    Refinance and save

    $2,952/mo

    Est. payment

    Refinancing to a lower rate could help reduce your monthly payments and save thousands over the life of the loan.

    See today's rates

    $2,952/mo

    Est. payment

    Explore your selling options

    Work with a Zillow partner agent

    Leverage their expertise and Zillow's premium Showcase listings to get your home seen by more buyers.

    Get started

    List with your own agent

    Get your home in front of millions of buyers by listing it on Zillow.

    Learn how to do it

    Sell it yourself

    Take full control of how buyers see your home on Zillow by listing For Sale by Owner (FSBO).

    List your home

    What's special

    Two-car garageCorner lotYale iiGame roomSpacious laundry roomSpacious layoutYale ii floor plan
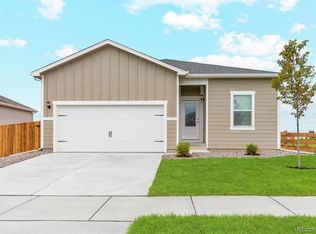
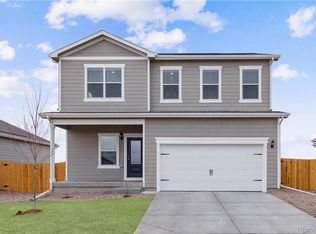
    Look no further for the perfect place to call home than the Yale II floor plan at Cottonwood Greens! This home is a corner lot, backs to the community walking trails, and has AMAZING mountain and sunset views! With three bedrooms, two-and-a-half bathrooms, and a two-car garage, this spacious layout offers exceptional living for the whole family. Upstairs, along with bedrooms, you’ll find two storage closets, a spacious laundry room, and a game room that is the perfect space for your kids to hangout after school. The Yale II has something for everyone in the family, so start living your best life today! The home pictured is representative of the property that is being built.

    Zillow last checked:

    Listing updated:

    Listed by:

    Kevin Wolf 720-822-6841,

    LGI Realty - Colorado, LLC

    Bought with:

    Chad Hart, 40011661

    Hart Realty Group

    Source: REcolorado as distributed by MLS GRID,MLS#: 7900686MLS Logo

    Facts & features

    Interior

    Bedrooms & bathrooms
    • Bedrooms: 3
    • Bathrooms: 3
    • Full bathrooms: 2
    • 1/2 bathrooms: 1
    • Main level bathrooms: 1
    Primary bedroom
    • Level: Upper
    • Area: 210 Square Feet
    • Dimensions: 15 x 14
    Bedroom
    • Level: Upper
    • Area: 130 Square Feet
    • Dimensions: 10 x 13
    Bedroom
    • Level: Upper
    • Area: 120 Square Feet
    • Dimensions: 10 x 12
    Primary bathroom
    • Level: Upper
    • Area: 96 Square Feet
    • Dimensions: 8 x 12
    Bathroom
    • Level: Main
    • Area: 24 Square Feet
    • Dimensions: 3 x 8
    Bathroom
    • Level: Upper
    • Area: 45 Square Feet
    • Dimensions: 9 x 5
    Dining room
    • Level: Main
    • Area: 48 Square Feet
    • Dimensions: 8 x 6
    Kitchen
    • Level: Main
    • Area: 150 Square Feet
    • Dimensions: 15 x 10
    Living room
    • Level: Main
    • Area: 288 Square Feet
    • Dimensions: 16 x 18
    Loft
    • Level: Upper
    • Area: 140 Square Feet
    • Dimensions: 10 x 14
    Heating
    • Natural Gas
    Cooling
    • Central Air
    Appliances
    • Included: Disposal, Electric Water Heater, Microwave, Oven, Range, Refrigerator
    Features
    • Entrance Foyer, Granite Counters, Open Floorplan, Pantry, Walk-In Closet(s)
    • Flooring: Carpet, Vinyl
    • Windows: Double Pane Windows
    • Basement: Crawl Space
    Interior area
    • Total structure area: 1,870
    • Total interior livable area: 1,870 sqft
    • Finished area above ground: 1,870

    Property

    Parking
    • Total spaces: 4
    • Parking features: Concrete
    • Attached garage spaces: 2
    • Details: Off Street Spaces: 2
    Features
    • Levels: Two
    • Stories: 2
    • Patio & porch: Covered, Front Porch
    • Exterior features: Private Yard
    • Fencing: Full
    Lot
    • Size: 7,785 Square Feet
    • Features: Corner Lot
    Details
    • Parcel number: R8971631
    • Special conditions: Standard

    Construction

    Type & style
    • Home type: SingleFamily
    • Architectural style: Traditional
    • Property subtype: Single Family Residence
    Materials
    • Concrete, Frame, Wood Siding
    • Foundation: Concrete Perimeter
    • Roof: Composition
    Condition
    • New Construction,Under Construction
    • New construction: Yes
    • Year built: 2022
    Details
    • Builder model: Yale
    • Builder name: LGI Homes
    • Warranty included: Yes

    Utilities & green energy

    • Sewer: Public Sewer
    • Water: Public
    • Utilities for property: Electricity Connected, Natural Gas Connected

    Community & HOA

    Community
    • Security: Carbon Monoxide Detector(s), Smoke Detector(s)
    • Subdivision: Cottonwood Greens
    HOA
    • Has HOA: No
    Location
    • Region: Fort Lupton

    Financial & listing details

    • Price per square foot: $269/sqft
    • Tax assessed value: $498,921
    • Annual tax amount: $4,980
    • Date on market: 7/8/2023
    • Listing terms: Cash,Conventional,FHA,USDA Loan,VA Loan
    • Ownership: Builder
    • Electric utility on property: Yes
    • Road surface type: Paved

    Price history

    DateEventPrice
    9/15/2023Sold$503,900$269/sqft
    Source: REcolorado as distributed by MLS GRID #7900686 Report a problem

    Public tax history

    YearProperty taxesTax assessment
    2026$5,599 +4.4%$30,530 -2.1%
    2025$5,365 +376.7%$31,180 -10.6%
    2024$1,125 +77.5%$34,890 +400.6%
    2023$634 +9507%$6,970 +79.2%
    2022$7 $3,890
    Find assessor info on the county website

    Neighborhood: 80621

    Nearby schools

    GreatSchools rating
    Schools provided by the listing agent
    • Elementary: Twombly
    • Middle: Fort Lupton
    • High: Fort Lupton
    • District: Weld County RE-8

    Source: REcolorado as distributed by MLS GRID. This data may not be complete. We recommend contacting the local school district to confirm school assignments for this home.

    Get a cash offer in 3 minutes
    Find out how much your home could sell for in as little as 3 minutes with a no-obligation cash offer.
    Estimated market value
    $496,500
    Get a cash offer in 3 minutes
    Find out how much your home could sell for in as little as 3 minutes with a no-obligation cash offer.
    Estimated market value
    $496,500