Skip main navigation
Sold for $279,900
  • $279,900

    1103 Golf Club Ct, Mount Dora, FL 32757

    2beds
    1,046sqft
    Duplex, Multi Family
    Built in 1986
    -- sqft lot
    $277,600 Zestimate®
    $268/sqft
    $1,625 Estimated rent

    Home value

    $277,600

    $261,000 - $294,000

    $1,625/mo

    Zestimate® history
    Loading
    Loading...

    Owner options

    List your home for rent

    $1,625/mo

    Rent Zestimate®

    Find your next renter with Zillow Rental Manager. Plus, with online applications, you can quickly screen prospective tenants – for free.

    Learn more

    $1,625/mo

    Rent Zestimate®

    Refinance and save

    $1,872/mo

    Est. payment

    Refinancing to a lower rate could help reduce your monthly payments and save thousands over the life of the loan.

    See today's rates

    $1,872/mo

    Est. payment

    Explore your selling options

    Work with a Zillow partner agent

    Leverage their expertise and Zillow's premium Showcase listings to get your home seen by more buyers.

    Get started

    List with your own agent

    Get your home in front of millions of buyers by listing it on Zillow.

    Learn how to do it

    Sell it yourself

    Take full control of how buyers see your home on Zillow by listing For Sale by Owner (FSBO).

    List your home

    What's special

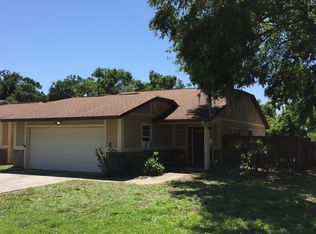
    Experience the allure of Historic Mount Dora, ranked among the top 10 cities in Florida for its timeless charm and captivating ambiance. Nestled within this small town, discover the convenience of residing within walking distance to Downtown Mount Dora’s eclectic array of shops restaurants, vibrant festivals, and the serene waterfront park offering breathtaking sunsets over Lake Dora. For golf enthusiasts, indulge in the luxury of being just steps away from the prestigious Mount Dora Golf Club. Situated on the South side of Mount Dora, with seamless access to major routes including 441, 46 and 429, you’re merely an hour away from the thrills of renowned theme parks. This beautifully updated 2 bed, 2 bath half-duplex presents a rare opportunity with NO HOA fees!. Delight in your morning coffee or unwind with a glass of wine and cheese in the inviting front courtyard. The attached one-car garage serves as a versatile space, complete with a screen for additional entertainment options. Inside, revel in the modern elegance of the updated white kitchen cabinets boasting quartz countertops and tile backsplash. A cozy kitchen dinette leads seamlessly to the front courtyard, perfect for relaxed dining experiences. The inviting living room features a matching desk, adding a touch of sophistication to your living space. Retreat to the primary en-suite bedroom with a spacious walk-in closet with convenient access to the rear yard through charming doors. The secondary bedroom also features a large closet. Outside the fenced rear yard with a patio beckons for gardening endeavors provides a safe haven for pets, and a playground for children. Sit under the Magnolia tree and smell the Gardenia's. Notable updates in this carpet free home include fresh exterior and interior paint, renovated bathrooms and kitchen adorned with quartz countertops, recently added laminate flooring in living and bedrooms, tile flooring in the bathrooms, replacement windows, and patio doors. Plus enjoy the comfort of a HVAC system less than 1 year old and the timeless elegance of white blinds throughout. Don’t miss out on the opportunity to call this enchanting abode yours. Use Showing Time to schedule a viewing. AS-IS!!!

    Zillow last checked:

    Listing updated:

    Listed by:

    Michelle Hose 410-241-0708,

    EXP REALTY LLC 888-883-8509

    Bought with:

    Hao Paxson, 3606103

    LPT REALTY, LLC

    Source: Stellar MLS,MLS#: G5081571MLS LogoOriginating MLS: Sarasota - Manatee

    Facts & features

    Interior

    Bedrooms & bathrooms
    • Bedrooms: 2
    • Bathrooms: 2
    • Full bathrooms: 2
    Rooms
    • Room types: Attic, Breakfast Room Separate, Utility Room
    Primary bedroom
    • Features: En Suite Bathroom, Walk-In Closet(s)
    • Level: First
    Bedroom 2
    • Features: Walk-In Closet(s)
    • Level: First
    Primary bathroom
    • Level: First
    Bathroom 2
    • Level: First
    Dining room
    • Level: First
    Kitchen
    • Level: First
    Living room
    • Level: First
    Heating
    • Central
    Cooling
    • Central Air
    Appliances
    • Included: Dishwasher, Disposal, Dryer, Electric Water Heater, Exhaust Fan, Ice Maker, Microwave, Range, Refrigerator, Washer
    • Laundry: In Garage
    Features
    • Cathedral Ceiling(s), Ceiling Fan(s), Chair Rail, High Ceilings, Primary Bedroom Main Floor, Solid Surface Counters, Walk-In Closet(s)
    • Flooring: Ceramic Tile, Laminate
    • Doors: Sliding Doors
    • Windows: Blinds, Double Pane Windows, Window Treatments
    • Has fireplace: No
    • Common walls with other units/homes: End Unit
    Interior area
    • Total structure area: 1,404
    • Total interior livable area: 1,046 sqft

    Property

    Parking
    • Total spaces: 1
    • Parking features: Driveway, Garage Door Opener, Ground Level
    • Attached garage spaces: 1
    • Has uncovered spaces: Yes
    Features
    • Levels: One
    • Stories: 1
    • Patio & porch: Covered, Deck, Front Porch, Patio
    • Exterior features: Courtyard, Irrigation System, Rain Gutters, Sidewalk
    • Fencing: Board
    • Has view: Yes
    • View description: Garden
    Lot
    • Size: 4,438 Square Feet
    • Features: Cul-De-Sac, Landscaped, Level, Near Golf Course, Sidewalk
    • Residential vegetation: Trees/Landscaped
    Details
    • Parcel number: 321927065000000400
    • Zoning: R-2
    • Special conditions: None

    Construction

    Type & style
    • Home type: MultiFamily
    • Architectural style: Tudor
    • Property subtype: Duplex, Multi Family
    • Attached to another structure: Yes
    Materials
    • Stucco
    • Foundation: Slab
    • Roof: Shingle
    Condition
    • Completed
    • New construction: No
    • Year built: 1986

    Utilities & green energy

    • Sewer: Private Sewer, Septic Tank
    • Water: None
    • Utilities for property: BB/HS Internet Available, Cable Connected, Electricity Connected, Fire Hydrant, Public, Water Connected

    Community & HOA

    Community
    • Features: Community Mailbox, Sidewalks
    • Pet fee: $0 monthly
    • Subdivision: MOUNT DORA GOLF CLUB VIEW
    HOA
    • Has HOA: No
    Location
    • Region: Mount Dora

    Financial & listing details

    • Price per square foot: $268/sqft
    • Tax assessed value: $194,278
    • Annual tax amount: $2,500
    • Date on market: 5/2/2024
    • Cumulative days on market: 59 days
    • Listing terms: Cash,Conventional,FHA,VA Loan
    • Ownership: Fee Simple
    • Total actual rent: 0
    • Electric utility on property: Yes
    • Road surface type: Paved, Asphalt

    Price history

    DateEventPrice
    7/30/2024Sold$279,900$268/sqft
    Source: Stellar MLS #G5081571 Report a problem
    7/3/2024Pending sale$279,900$268/sqft
    Source: Stellar MLS #G5081571 Report a problem
    5/2/2024Listed for sale$279,900+133.3%$268/sqft
    Source: Stellar MLS #G5081571 Report a problem
    5/5/2017Sold$120,000+57.9%$115/sqft
    Source: Public Record Report a problem
    5/18/2011Sold$76,000$73/sqft
    Source: Public Record Report a problem
    2/25/2011Sold$76,000$73/sqft
    Source: Public Record Report a problem

    Public tax history

    YearProperty taxesTax assessment
    2025$3,090 +14.6%$194,278 +47.6%
    2024$2,696 +7.8%$131,620 +7.2%
    2023$2,500 +3.6%$122,780 +10%
    2022$2,413 +14.5%$111,620 +10%
    2021$2,107 -3.7%$101,480 +2.5%
    2020$2,188 +3.1%$98,985 +10%
    2019$2,123 +14%$89,986 +10%
    2018$1,863 $81,805 +8.2%
    2017$1,863 +18.3%$75,616
    2016$1,575 +0.1%$75,616 +1.8%
    2015$1,574 +3.4%$74,289 +1.7%
    2014$1,522 +7.9%$73,082 +2.2%
    2013$1,411 -0.8%$71,514
    2012$1,422 -0.7%$71,514 -2.1%
    2011$1,431 -17.1%$73,082 -17.7%
    2010$1,725 +3.8%$88,823 -29.5%
    2009$1,661 -9.5%$125,909 -6.7%
    2008$1,835 -17.1%$134,957 +20.4%
    2007$2,213 +132.2%$112,049 +63.1%
    2006$953 +2.9%$68,689 +3%
    2005$926 +4.2%$66,689
    2004$889 +0.5%--
    2003$884 +3.9%$65,064 +4.9%
    2002$851 +129.2%$62,051 +48.2%
    2001$371 -37.8%$41,880 +0.3%
    2000$597 $41,758
    Find assessor info on the county website

    Neighborhood: 32757

    Nearby schools

    GreatSchools rating
    Schools provided by the listing agent
    • Elementary: Round Lake Elem
    • Middle: Mount Dora Middle
    • High: Mount Dora High

    Source: Stellar MLS. This data may not be complete. We recommend contacting the local school district to confirm school assignments for this home.

    Get a cash offer in 3 minutes
    Find out how much your home could sell for in as little as 3 minutes with a no-obligation cash offer.
    Estimated market value
    $277,600
    Get a cash offer in 3 minutes
    Find out how much your home could sell for in as little as 3 minutes with a no-obligation cash offer.
    Estimated market value
    $277,600