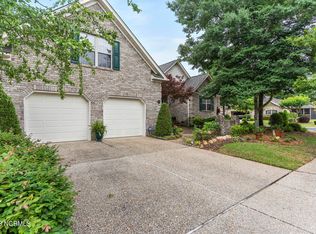
CUTE AS A BUTTON - All Brick elevated Patio Style Home with 3BR/2.5BA sits on a Corner Lot tucked away in a charming sought after neighborhood that offers beautifully landscaped streets with mature trees and all brick homes. This lovely home features Hardwood Flooring in main living areas, Vaulted and Trey Ceilings, Recessed Lighting, Abundance of Windows with Faux Wood Blinds, Quartz Countertops in kitchen with Subway Tile backsplash and Under-Cabinet Lighting. Lots of cabinetry includes Pull Out Drawers, Electric Cooktop with Downdraft, built-in Wall Oven and microwave. Primary Suite showcases walk-in closet with teak wood shelving, luxury spa bath with tile surround Jetted Tub and walk-in Tile Double Shower. All-Season Sunroom that is heated/cooled with exposed brick walls, large slider windows, roller shades and tile flooring with access from Primary Suite and Living Room. Oversized 2-car Garage with storage closet, sink and pulldown stairs with spacious floored attic space. *For peace of mind - Whole House Generac, Home Security, HVAC Limited Warranty and Termite Bond. New Roof, 2014 HVAC - components inside compressor recently updated, Dishwasher and Refrigerator 3 years old, New Garbage Disposal, Freshly Painted, Irrigation Inspected.* HOA provides Lawn and Landscaping Services. Amenities include serene outdoor pool, tennis and pickleball courts, clubhouse with kitchen and party room for social activities, sidewalks, walking trails and lush green spaces creating a scenic atmosphere for outdoor activity. Fairfield Park is a hidden gem located in Midtown Wilmington within minutes from Historic Downtown, Wrightsville and Carolina Beach, easy access to The Pointe at Barclay and a variety of shopping, dining, and entertainment options, including local boutiques, trendy restaurants, and vibrant nightlife. *Well Built Home, Meticulously Maintained with Upgrades, Low Maintenance, Move-In Ready, Lawn/Landscaping Included, Peaceful Community*
Sold for $500,000
Zillow last checked:
Listing updated:
Bought with:
Amber Harris, 237055
Intracoastal Realty Corp
Source: Hive MLS,MLS#: 100506837 Originating MLS: Cape Fear Realtors MLS, Inc.
Originating MLS: Cape Fear Realtors MLS, Inc.Price history
| Date | Event | Price |
|---|---|---|
| 8/6/2025 | Sold | $500,000-1%$241/sqft |
Source:  Hive MLS #100506837 Report a problem Hive MLS #100506837 Report a problem | ||
| 7/1/2025 | Pending sale | $504,900$244/sqft |
Source: Hive MLS #100506837 Report a problem | ||
| 6/16/2025 | Price change | $504,900-1.9%$244/sqft |
Source: Hive MLS #100506837 Report a problem | ||
| 5/12/2025 | Listed for sale | $514,900+4%$249/sqft |
Source: Hive MLS #100506837 Report a problem | ||
| 5/8/2025 | Listing removed | $495,000$239/sqft |
Source: Hive MLS #100501616 Report a problem | ||
| 5/6/2025 | Price change | $495,000-8.2%$239/sqft |
Source: Hive MLS #100501616 Report a problem | ||
| 4/28/2025 | Price change | $539,000-8.5%$260/sqft |
Source: Hive MLS #100501616 Report a problem | ||
| 4/16/2025 | Listed for sale | $589,000+98.3%$284/sqft |
Source: Hive MLS #100501616 Report a problem | ||
| 12/28/2005 | Sold | $297,000$143/sqft |
Source: Hive MLS #30355160 Report a problem | ||
Get a cash offer in 3 minutes
Find out how much your home could sell for in as little as 3 minutes with a no-obligation cash offer.
Estimated market value
$496,800
