"Hampton" Oversized & Expanded Cape Cod on Fantastic Lot! 5 Bedrooms, 2 Full Baths. Main Level Features Great Room Addition off Kitchen with Vaulted Ceilings, Wood Burning Fireplace, W/W Carpeting. Renovated Eat-In Kitchen & Sitting Room. Classic Living Room with Beautiful Moldings and another Wood Burning Fireplace. The Dining Room is situated off the Kitchen perfect for Family Gatherings. The Main Level has 2 Spacious Bedrooms and Hall Bath w/Laundry. Upstairs Offers endless possibilities with a very Generously Sized Primary Bedroom with a Dream Walk In Closet plus 2 Additional Bedrooms & Bath. The Expansive Backyard offers space to Play, Bluestone Patio with Pizza Oven & Small Garden. Perfect for Outdoor Entertaining.
Sold for $732,000
$732,000
1103 Hampton Garth, Baltimore, MD 21286
5beds
2,959sqft
Single Family Residence
Built in 1952
0.5 Acres Lot
$860,400 Zestimate®
$247/sqft
$3,528 Estimated rent
Home value
$860,400
$774,000 - $955,000
$3,528/mo
Zestimate® history
Owner options
List your home for rent
$3,528/mo
Rent Zestimate®
Find your next renter with Zillow Rental Manager. Plus, with online applications, you can quickly screen prospective tenants – for free.
$3,528/mo
Rent Zestimate®
Refinance and save
$4,810/mo
Est. payment
Refinancing to a lower rate could help reduce your monthly payments and save thousands over the life of the loan.
$4,810/mo
Est. payment
Explore your selling options
Work with a Zillow partner agent
Leverage their expertise and Zillow's premium Showcase listings to get your home seen by more buyers.
Get startedList with your own agent
Get your home in front of millions of buyers by listing it on Zillow.
Learn how to do itSell it yourself
Take full control of how buyers see your home on Zillow by listing For Sale by Owner (FSBO).
List your homeWhat's special
Wood burning fireplaceRenovated eat-in kitchenDream walk in closetExpansive backyardSmall gardenBeautiful moldingsSitting room
Zillow last checked:
Listing updated:
Listed by:
Thomas Mooney 410-913-8622,
O'Conor, Mooney & Fitzgerald,
Co-Listing Agent: Susan D Doyle 410-913-5634,
O'Conor, Mooney & Fitzgerald
Bought with:
Ashley Richardson, 501466
Monument Sotheby's International Realty
Source: Bright MLS,MLS#: MDBC2138272
Facts & features
Interior
Bedrooms & bathrooms
- Bedrooms: 5
- Bathrooms: 2
- Full bathrooms: 2
- Main level bathrooms: 1
- Main level bedrooms: 2
Rooms
- Room types: Living Room, Dining Room, Primary Bedroom, Sitting Room, Bedroom 2, Bedroom 3, Bedroom 4, Bedroom 5, Kitchen, Family Room, Breakfast Room, Laundry, Recreation Room
Primary bedroom
- Features: Flooring - Carpet, Ceiling Fan(s), Crown Molding
- Level: Upper
- Area: 273 Square Feet
- Dimensions: 21 x 13
Bedroom 2
- Features: Flooring - Carpet, Ceiling Fan(s)
- Level: Main
- Area: 195 Square Feet
- Dimensions: 15 x 13
Bedroom 3
- Features: Flooring - Carpet
- Level: Main
- Area: 182 Square Feet
- Dimensions: 14 x 13
Bedroom 4
- Features: Flooring - Carpet
- Level: Upper
- Area: 112 Square Feet
- Dimensions: 14 x 8
Bedroom 5
- Features: Flooring - Carpet
- Level: Upper
- Area: 96 Square Feet
- Dimensions: 12 x 8
Breakfast room
- Level: Main
- Area: 180 Square Feet
- Dimensions: 18 x 10
Dining room
- Level: Main
- Area: 156 Square Feet
- Dimensions: 13 x 12
Family room
- Features: Flooring - Carpet, Skylight(s), Fireplace - Wood Burning, Cathedral/Vaulted Ceiling
- Level: Main
- Area: 486 Square Feet
- Dimensions: 27 x 18
Kitchen
- Features: Granite Counters
- Level: Main
- Area: 156 Square Feet
- Dimensions: 13 x 12
Laundry
- Level: Lower
Living room
- Features: Fireplace - Wood Burning, Crown Molding
- Level: Main
- Area: 322 Square Feet
- Dimensions: 23 x 14
Recreation room
- Level: Lower
- Area: 351 Square Feet
- Dimensions: 27 x 13
Sitting room
- Features: Flooring - Carpet
- Level: Main
- Area: 100 Square Feet
- Dimensions: 10 x 10
Heating
- Baseboard, Oil
Cooling
- Central Air, Ceiling Fan(s), Electric
Appliances
- Included: Refrigerator, Range Hood, Double Oven, Cooktop, Microwave, Dishwasher, Stainless Steel Appliance(s), Washer, Dryer, Washer/Dryer Stacked, Water Heater
- Laundry: Main Level, Lower Level, Laundry Room
Features
- Built-in Features, Ceiling Fan(s), Crown Molding, Dining Area, Entry Level Bedroom, Exposed Beams, Family Room Off Kitchen, Floor Plan - Traditional, Formal/Separate Dining Room, Eat-in Kitchen, Recessed Lighting, Walk-In Closet(s), 9'+ Ceilings, Vaulted Ceiling(s)
- Flooring: Hardwood, Ceramic Tile, Carpet, Wood
- Doors: Six Panel
- Windows: Bay/Bow, Double Hung, Palladian, Screens, Skylight(s), Window Treatments
- Basement: Improved
- Number of fireplaces: 2
- Fireplace features: Glass Doors, Mantel(s)
Interior area
- Total structure area: 4,293
- Total interior livable area: 2,959 sqft
- Finished area above ground: 2,959
- Finished area below ground: 0
Property
Parking
- Total spaces: 2
- Parking features: Garage Faces Front, Inside Entrance, Asphalt, Attached, Driveway, On Street
- Attached garage spaces: 2
- Has uncovered spaces: Yes
Accessibility
- Accessibility features: None
Features
- Levels: Three
- Stories: 3
- Patio & porch: Patio
- Pool features: None
Lot
- Size: 0.5 Acres
- Features: Backs - Parkland, Cul-De-Sac
Details
- Additional structures: Above Grade, Below Grade
- Parcel number: 04090915770010
- Zoning: RESIDENTIAL
- Special conditions: Standard
Construction
Type & style
- Home type: SingleFamily
- Architectural style: Cape Cod
- Property subtype: Single Family Residence
Materials
- Brick
- Foundation: Concrete Perimeter
- Roof: Asphalt
Condition
- Excellent
- New construction: No
- Year built: 1952
Utilities & green energy
- Sewer: Public Sewer
- Water: Public
Community & HOA
Community
- Subdivision: Hampton
HOA
- Has HOA: No
Location
- Region: Baltimore
Financial & listing details
- Price per square foot: $247/sqft
- Tax assessed value: $613,100
- Annual tax amount: $7,057
- Date on market: 9/4/2025
- Listing agreement: Exclusive Agency
- Ownership: Fee Simple
Price history
| Date | Event | Price |
|---|---|---|
| 12/11/2025 | Sold | $732,000-8.2%$247/sqft |
Source:  Bright MLS #MDBC2138272 Report a problem Bright MLS #MDBC2138272 Report a problem | ||
| 11/21/2025 | Contingent | $797,500$270/sqft |
Source: Bright MLS #MDBC2138272 Report a problem | ||
| 9/4/2025 | Listed for sale | $797,500+374.7%$270/sqft |
Source: Bright MLS #MDBC2138272 Report a problem | ||
| 3/17/1994 | Sold | $168,000$57/sqft |
Source: Public Record Report a problem | ||
Public tax history
| Year | Property taxes | Tax assessment |
|---|---|---|
| 2025 | $8,156 +15.6% | $613,100 +5.3% |
| 2024 | $7,057 +5.6% | $582,233 +5.6% |
| 2023 | $6,683 +5.9% | $551,367 +5.9% |
| 2022 | $6,308 +2.4% | $520,500 +2.4% |
| 2021 | $6,162 +2.4% | $508,433 +2.4% |
| 2020 | $6,016 +2.5% | $496,367 +2.5% |
| 2019 | $5,870 +6.4% | $484,300 +6.4% |
| 2018 | $5,516 +6.8% | $455,133 +6.8% |
| 2017 | $5,163 -7.9% | $425,967 +7.4% |
| 2016 | $5,607 | $396,800 |
| 2015 | $5,607 | $396,800 |
| 2014 | $5,607 | $396,800 -12.9% |
| 2013 | -- | $455,800 |
| 2012 | -- | $455,800 |
| 2011 | -- | $455,800 -17.4% |
| 2010 | -- | $551,830 +7.2% |
| 2009 | -- | $514,570 +7.8% |
| 2008 | -- | $477,310 +8.5% |
| 2007 | -- | $440,050 +8.2% |
| 2006 | -- | $406,636 +9% |
| 2005 | -- | $373,223 +9.8% |
| 2004 | -- | $339,810 +10.5% |
| 2003 | -- | $307,542 +11.7% |
| 2002 | -- | $275,276 +13.3% |
| 2001 | -- | $243,010 |
Find assessor info on the county website
Neighborhood: 21286
Nearby homes
- $550,4002 bd1 ba1.3k sqft1105 Hampton Garth, Towson, MD 21286Off Market

- $627,400-- bd2 ba2k sqft1101 Hampton Garth, Baltimore, MD 21286Off Market
- $959,0004 bd4 ba4.2k sqft1107 Hampton Garth, Towson, MD 21286Off Market
- $620,0004 bd4 ba2.3k sqft1104 Hampton Garth, Baltimore, MD 21286Sold
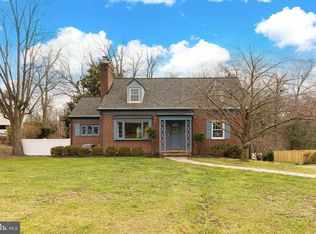
- $629,0003 bd3 ba1.7k sqft1102 Hampton Garth, Baltimore, MD 21286Off Market
- $761,600-- bd4 ba2.1k sqft1106 Hampton Garth, Towson, MD 21286Off Market
- $518,700-- bd2 ba1.5k sqft1109 Hampton Garth, Baltimore, MD 21286Off Market
- $620,0004 bd3 ba2.8k sqft1108 Hampton Garth, Baltimore, MD 21286Sold
Nearby schools
GreatSchools rating
- 10/10Hampton Elementary SchoolGrades: K-5Distance: 0.6 mi
- 8/10Ridgely Middle SchoolGrades: 6-8Distance: 1.7 mi
- 4/10Loch Raven High SchoolGrades: 9-12Distance: 1.7 mi
Schools provided by the listing agent
- Elementary: Hampton
- Middle: Ridgely
- District: Baltimore County Public Schools
Source: Bright MLS. This data may not be complete. We recommend contacting the local school district to confirm school assignments for this home.
Get a cash offer in 3 minutes
Find out how much your home could sell for in as little as 3 minutes with a no-obligation cash offer.
Estimated market value
$860,400
Get a cash offer in 3 minutes
Find out how much your home could sell for in as little as 3 minutes with a no-obligation cash offer.
Estimated market value
$860,400
- Maryland
- Baltimore County
- Towson
- 21286
- 1103 Hampton Garth
