Skip main navigation
Off market
  • $564,000

    1103 Haughton Green Ct, Apex, NC 27502

    4beds
    2,113sqft
    Single Family Residence
    Built in ----
    -- sqft lot
    $564,000 Zestimate®
    $267/sqft
    $2,379 Estimated rent

    Home value

    $564,000

    $536,000 - $592,000

    $2,379/mo

    Zestimate® history
    Loading
    Loading...

    Owner options

    List your home for rent

    $2,379/mo

    Rent Zestimate®

    Find your next renter with Zillow Rental Manager. Plus, with online applications, you can quickly screen prospective tenants – for free.

    Learn more

    $2,379/mo

    Rent Zestimate®

    Refinance and save

    $3,432/mo

    Est. payment

    Refinancing to a lower rate could help reduce your monthly payments and save thousands over the life of the loan.

    See today's rates

    $3,432/mo

    Est. payment

    Explore your selling options

    Work with a Zillow partner agent

    Leverage their expertise and Zillow's premium Showcase listings to get your home seen by more buyers.

    Get started

    List with your own agent

    Get your home in front of millions of buyers by listing it on Zillow.

    Learn how to do it

    Sell it yourself

    Take full control of how buyers see your home on Zillow by listing For Sale by Owner (FSBO).

    List your home

    What's special

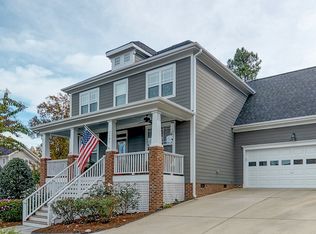
    About this home Come visit this beautiful and immaculate home tucked in away in a prime Apex locale on a quite cul-de-sac and you'll surely fall in love at first sight! 1103 Haughton Green Court exudes an undeniable curb appeal and is situated in a gorgeous neighborhood filled with picturesque homes and community amenities. A covered front porch welcomes you inside to a light-filled, open-concept floorplan accentuated by tall ceilings and copious amounts of hardwood floors. The foyer opens on the left to a perfectly-proportioned dining room with double picture windows, a custom chandelier, custom built-in cabinetry and convenient access to the kitchen. Heading towards the rear of the home, you'll enter the family room designed with easy furniture placement in mind. It includes a gas log fireplace, a recessed floor-mounted receptacle (elimates lamp cords lying on the floor), a TV mount and a custom cubby above the fireplace with connection points for HDMI cables, internet router, etc. The family room also provides direct access to a lovely screened-in porch with a TV, 2 sets of hammock hooks, a ceiling fan and an adjacent deck overlooking a very private backyard. The centrally-located kitchen has been updated with timeless white cabinetry, acres of granite counters, a breakfast bar, a deep single-bowl undermount stainless sink, a pantry and a suite of modern, sleek, stainless steel appliances. An adjacent breakfast nook with triple windows overlooks the backyard. Before heading upstairs be sure to check out the insulated garage with a loft and epoxy-painted floors, as well as the laundry room (with washer/dryer included). Take a quick jaunt upstairs where you'll be greeted by all 4 bedrooms. The primary bedroom measures in at a whopping 16x14 and boasts a vaulted ceiling, an enormous walk-in closet and a spa-like bathroom with a garden tub, separate shower, a glass block window and dual sinks. The secondary bedrooms are all generously proportioned and have easy access to a hall bathroom. Bedroom #4 could alternatively be utilized as a bonus, home office, etc. The sparkling community pool and playground are right around the corner and included for resident's enjoyment. Property Features Availability: Available for immediate occupancy Condition: Truly immaculate and neat as a pin Cul-de-Sac Lot: Desirable cul-de-sac location means less traffic and more privacy Outdoor Living Galore: Backyard oasis includes a fenced-in yard, a deck and screened-in porch with ceiling fan, wall-mounted TV and dual hammock hooks No Carpet Downstairs: Gorgeous hardwood and tiled floors grace the first floor; no carpet downstairs! Lease Term: 12 and 24 month lease terms available Pet Friendly: Owner will consider up to 2 pets, $300 additional security deposit (refundable) to be charged for each pet. Owner will consider dogs up to 45#, no puppies, must be neutered/spayed and no aggressive breed dogs permitted. Owner will also consider indoor cats, must be neutered/spayed and no kittens. All Appliances Included: Rent includes washer/dryer/refrigerator for resident's use Extraordinary Storage Space: Amazing garage loft provides 450+ SF of valuable storage space Luxury Primary Suite: The primary bedroom measures in at a whopping 16x14 and boasts a vaulted ceiling, an enormous walk-in closet and a spa-like bathroom with a garden tub, separate shower, a glass block window and dual sinks. NOTES: We do not advertise on Facebook or Craigslist. Applications must be completed at SPMtrianglerentals.com, $50/adult non-refundable application fee

    This property is off market, which means it's not currently listed for sale or rent on Zillow. This may be different from what's available on other websites or public sources.

    Zillow last checked:

    Listing updated:

    Source: Zillow Rentals

    Facts & features

    Interior

    Bedrooms & bathrooms
    • Bedrooms: 4
    • Bathrooms: 3
    • Full bathrooms: 2
    • 1/2 bathrooms: 1
    Rooms
    • Room types: []
    Heating
    • Natural Gas, Forced Air
    Cooling
    • Central Air
    Interior area
    • Total interior livable area: 2,113 sqft

    Property

    Parking
    • Total spaces: 2
    • Parking features: Attached, Covered
    • Has attached garage: Yes
    • Details: Contact manager
    Features
    • Exterior features: , Heating system: ForcedAir, Heating: Gas
    Details
    • Parcel number: 0731886026

    Construction

    Type & style
    • Home type: SingleFamily
    • Property subtype: Single Family Residence

    Community & HOA

    Community
    • Deposit fee: $2,395
    Location
    • Region: Apex

    Financial & listing details

    • Price per square foot: $267/sqft
    • Tax assessed value: $524,823
    • Annual tax amount: $4,602
    • Date on market: 8/8/2024
    • Lease term: Contact For Details

    Price history

    DateEventPrice
    9/13/2024Listing removed$2,395$1/sqft
    Source: Zillow Rentals Report a problem
    8/8/2024Listed for rent$2,395+1.9%$1/sqft
    Source: Zillow Rentals Report a problem
    3/30/2023Listing removed--
    Source: Zillow Rentals Report a problem
    3/25/2023Listed for rent$2,350$1/sqft
    Source: Zillow Rentals Report a problem
    10/20/2020Sold$390,000$185/sqft
    Source: Doorify MLS #2338051 Report a problem
    8/22/2020Pending sale$390,000$185/sqft
    Source: Coldwell Banker Advantage #2338051 Report a problem
    8/20/2020Listed for sale$390,000+12.1%$185/sqft
    Source: Coldwell Banker Advantage #2338051 Report a problem
    6/13/2019Sold$348,000$165/sqft
    Source: Doorify MLS #2248190 Report a problem
    4/19/2019Pending sale$348,000$165/sqft
    Source: Fonville Morisey/Lochmere Sales Office #2248190 Report a problem
    4/12/2019Listed for sale$348,000+26.5%$165/sqft
    Source: Fonville Morisey/Lochmere Sales Office #2248190 Report a problem
    6/17/2014Sold$275,000$130/sqft
    Source: Public Record Report a problem
    4/20/2014Pending sale$275,000$130/sqft
    Source: RE/MAX ONE REALTY #1943345 Report a problem
    4/19/2014Listed for sale$275,000+5.8%$130/sqft
    Source: RE/MAX ONE REALTY #1943345 Report a problem
    12/16/2012Listing removed$260,000$123/sqft
    Source: RE/MAX ONE REALTY #1839218 Report a problem
    7/4/2012Price change$260,000-0.7%$123/sqft
    Source: RE/MAX ONE REALTY #1839218 Report a problem
    5/21/2012Price change$261,900-1.1%$124/sqft
    Source: RE/MAX Preferred Associates #1830191 Report a problem
    4/10/2012Listed for sale$264,900+2.7%$125/sqft
    Source: RE/MAX Preferred Associates #1830191 Report a problem
    9/29/2006Sold$258,000+22.3%$122/sqft
    Source: Public Record Report a problem
    6/19/2003Sold$211,000$100/sqft
    Source: Public Record Report a problem

    Public tax history

    YearProperty taxesTax assessment
    2025$4,602 +2.3%$524,823
    2024$4,499 +24%$524,823 +59.5%
    2023$3,630 +6.5%$329,043
    2022$3,408 +4%$329,043
    2021$3,278 +1%$329,043
    2020$3,245 0%$329,043 +15.9%
    2019$3,245 $283,963
    2018$3,245 +14%$283,963
    2017$2,845 +1.5%$283,963
    2016$2,804 +4.6%$283,963 +7.2%
    2015$2,681 +6.1%$264,941 +2.3%
    2014$2,526 $258,921
    2013-- $258,921
    2012-- $258,921
    2011-- $258,921
    2010-- $258,921
    2009-- $258,921
    2008-- --
    2007-- --
    2006-- --
    2005-- --
    2004-- --
    2003-- --
    Find assessor info on the county website

    Neighborhood: 27502

    Nearby schools

    GreatSchools rating
    Get a cash offer in 3 minutes
    Find out how much your home could sell for in as little as 3 minutes with a no-obligation cash offer.
    Estimated market value
    $564,000
    Get a cash offer in 3 minutes
    Find out how much your home could sell for in as little as 3 minutes with a no-obligation cash offer.
    Estimated market value
    $564,000