Skip main navigation
Sold for $700,000
  • $700,000

    1103 Haywagon Trail, Loxahatchee, FL 33470

    4beds
    2,807sqft
    Single Family Residence
    Built in 2023
    8,899 Square Feet Lot
    $703,100 Zestimate®
    $249/sqft
    $4,659 Estimated rent

    Home value

    $703,100

    $626,000 - $795,000

    $4,659/mo

    Zestimate® history
    Loading
    Loading...

    Owner options

    List your home for rent

    $4,659/mo

    Rent Zestimate®

    Find your next renter with Zillow Rental Manager. Plus, with online applications, you can quickly screen prospective tenants – for free.

    Learn more

    $4,659/mo

    Rent Zestimate®

    Refinance and save

    $5,032/mo

    Est. payment

    Refinancing to a lower rate could help reduce your monthly payments and save thousands over the life of the loan.

    See today's rates

    $5,032/mo

    Est. payment

    Explore your selling options

    Work with a Zillow partner agent

    Leverage their expertise and Zillow's premium Showcase listings to get your home seen by more buyers.

    Get started

    List with your own agent

    Get your home in front of millions of buyers by listing it on Zillow.

    Learn how to do it

    Sell it yourself

    Take full control of how buyers see your home on Zillow by listing For Sale by Owner (FSBO).

    List your home

    What's special

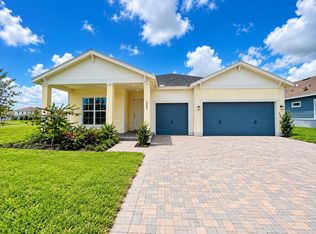
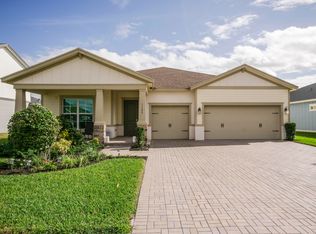
    Spacious single story, 4 bedroom, 3 bath, 3 car garage home with 10' ceilings & a modern open floor plan that flows easily from room to room. Enjoy the upgraded gourmet kitchen, gas stove top with S/S hood, 42'' upscale cabinets, quartz counters & large center island with custom pendant lighting. The great room & dining areas overlook the undercover patio & backyard greenspace. Luxurious owner's suite has 2 walk-in closets, large en-suite bath with dual sinks & frameless shower. This move-in-ready home also features all impact windows & doors, triple split bedroom floorplan, ceiling fans, recessed lighting, upscale window treatments, tankless water heater, covered front porch, paver driveway, color coordinated flooring & much, much more. Arden, a guard gated community is... ...s conveniently located in the western part of Palm Beach County & features a magnificent 9900 SqFt clubhouse, huge resort style pool, spa, full fitness center, lighted Har Tru tennis courts, pickleball courts, soccer field, children's playground, community lakes, boat ramp & even an agricultural center complete with a community barn & growing fields. Arden is located in a top rated school district, only minutes to the Wellington Mall, FL Turnpike & everything the Palm Beaches has to offer.

    Zillow last checked:

    Listing updated:

    Listed by:

    Robert Louis Barwald 561-512-3622,

    Coldwell Banker Realty,

    Lynn Arlene Barwald 561-512-3622,

    Coldwell Banker Realty

    Bought with:

    Jeffrey L Tricoli PA, 3082942

    KW Reserve Palm Beach

    Christopher DuBois, 3411929

    KW Reserve Palm Beach

    Source: BeachesMLS,MLS#: R10987412MLS LogoOriginating MLS: BeachesMLS

    Facts & features

    Interior

    Bedrooms & bathrooms
    • Bedrooms: 4
    • Bathrooms: 3
    • Full bathrooms: 3
    • Main level bathrooms: 3
    • Main level bedrooms: 4
    Primary bedroom
    • Description: Master Suite
    • Level: Main
    • Area: 261.14
    • Dimensions: 14.2 X 18.39
    Bedroom 2
    • Level: Main
    • Area: 146.16
    • Dimensions: 12.6 X 11.6
    Bedroom 3
    • Level: Main
    • Area: 152.59
    • Dimensions: 12.6 X 12.11
    Bedroom 4
    • Level: Main
    • Area: 140.8
    • Dimensions: 12.8 X 11
    Dining room
    • Description: Dining Area
    • Level: Main
    • Area: 158.76
    • Dimensions: 12.11 X 13.11
    Kitchen
    • Level: Main
    • Area: 214.56
    • Dimensions: 14.9 X 14.4
    Living room
    • Description: Great Room
    • Level: Main
    • Area: 436.63
    • Dimensions: 18.11 X 24.11
    Heating
    • Central, Electric
    Cooling
    • Central Air, Ceiling Fan(s), Electric
    Appliances
    • Included: Dishwasher, Disposal, Gas Range, Gas Water Heater, Microwave, Refrigerator, Water Heater
    • Laundry: Washer Hookup, Inside, Laundry Closet
    Features
    • Dual Sinks, Entrance Foyer, Eat-in Kitchen, Kitchen Island, Kitchen/Dining Combo, Main Level Primary, Pantry, Split Bedrooms, Separate Shower, Walk-In Closet(s)
    • Flooring: Carpet
    Interior area
    • Total structure area: 3,729
    • Total interior livable area: 2,807 sqft

    Property

    Parking
    • Total spaces: 3
    • Parking features: Attached, Garage, Garage Door Opener
    • Attached garage spaces: 3
    Features
    • Levels: One
    • Stories: 1
    • Entry location: Entry Level Living Area Y
    • Patio & porch: Covered, Patio, Porch
    • Exterior features: Outdoor Living Area, Room For Pool
    • Pool features: Association
    • Has view: Yes
    • View description: Garden
    • Waterfront features: None
    Lot
    • Size: 8,899 Square Feet
    • Features: < 1/4 Acre
    Details
    • Parcel number: 00404327040000150
    • Zoning: PUD

    Construction

    Type & style
    • Home type: SingleFamily
    • Architectural style: Ranch,Traditional
    • Property subtype: Single Family Residence
    Materials
    • Block
    • Roof: Composition,Shingle
    Condition
    • Resale
    • New construction: No
    • Year built: 2023
    Details
    • Builder model: Cocoplum
    • Builder name: Lennar

    Utilities & green energy

    • Electric: 3 Phase
    • Sewer: Public Sewer
    • Water: Public
    • Utilities for property: Cable Available, Natural Gas Available, Sewer Available, Water Available

    Community & HOA

    Community
    • Features: Home Owners Association, Boat Facilities, Gated, Sidewalks
    • Security: Gated with Guard, Gated Community, Smoke Detector(s)
    • Subdivision: ARDEN PUD POD J
    HOA
    • Has HOA: Yes
    • Amenities included: Basketball Court, Boating, Cabana, Clubhouse, Dog Park, Fitness Center, Picnic Area, Playground, Pickleball, Pool, Restaurant, Sports Fields, Spa/Hot Tub, Sidewalks, Tennis Court(s), Trail(s)
    • Services included: Common Areas, Recreation Facilities
    • HOA fee: $295 monthly
    • HOA phone: 561-461-5501
    Location
    • Region: Loxahatchee

    Financial & listing details

    • Price per square foot: $249/sqft
    • Tax assessed value: $613,707
    • Annual tax amount: $4,567
    • Date on market: 5/15/2024
    • Cumulative days on market: 214 days
    • Listing terms: Cash,Conventional,FHA,VA Loan
    • Road surface type: Paved

    Price history

    DateEventPrice
    1/31/2025Sold$700,000-3.4%$249/sqft
    Source: BeachesMLS #R10987412 Report a problem
    10/14/2024Listing removed$4,600$2/sqft
    Source: BeachesMLS #R11027733 Report a problem
    10/10/2024Listed for rent$4,600$2/sqft
    Source: BeachesMLS #R11027733 Report a problem
    10/3/2024Price change$725,000-1.4%$258/sqft
    Source: BeachesMLS #RX-10987412 Report a problem
    9/25/2024Price change$735,000-0.7%$262/sqft
    Source: BeachesMLS #RX-10987412 Report a problem
    9/6/2024Price change$740,000-0.7%$264/sqft
    Source: BeachesMLS #RX-10987412 Report a problem
    8/9/2024Price change$744,900-0.7%$265/sqft
    Source: BeachesMLS #RX-10987412 Report a problem
    7/19/2024Price change$750,000-0.7%$267/sqft
    Source: BeachesMLS #RX-10987412 Report a problem
    6/26/2024Price change$755,000-0.7%$269/sqft
    Source: BeachesMLS #RX-10987412 Report a problem
    5/24/2024Price change$760,000-2.6%$271/sqft
    Source: BeachesMLS #RX-10987412 Report a problem
    5/15/2024Listed for sale$780,000+1.3%$278/sqft
    Source: BeachesMLS #RX-10987412 Report a problem
    2/14/2023Sold$770,135+3.1%$274/sqft
    Source: Public Record Report a problem
    10/26/2022Listing removed--
    Source: Lennar Homes Report a problem
    10/22/2022Listed for sale$747,135$266/sqft
    Source: Lennar Homes Report a problem

    Public tax history

    YearProperty taxesTax assessment
    2025$12,252 -0.9%$613,707 -2.4%
    2024$12,360 +170.6%$629,082 +319.4%
    2023$4,567 +27.4%$150,000 +25%
    2022$3,585 $120,000
    Find assessor info on the county website

    Neighborhood: 33470

    Nearby schools

    GreatSchools rating
    Schools provided by the listing agent
    • Elementary: Binks Forest
    • Middle: Wellington Landings
    • High: Wellington

    Source: BeachesMLS. This data may not be complete. We recommend contacting the local school district to confirm school assignments for this home.

    Get a cash offer in 3 minutes
    Find out how much your home could sell for in as little as 3 minutes with a no-obligation cash offer.
    Estimated market value
    $703,100
    Get a cash offer in 3 minutes
    Find out how much your home could sell for in as little as 3 minutes with a no-obligation cash offer.
    Estimated market value
    $703,100