Stunning, Fully Remodeled 4-Bedroom Turnkey Home in the Heart of Crystal City! Welcome home to 1103 Hidalgo Street! This beautifully updated, move-in-ready gem offers a rare opportunity to own a spacious 4-bedroom, 3-bathroom home that has been meticulously remodeled from the ground up. Whether you are a growing family or a professional looking for prime real estate in the Winter Garden area, this property delivers modern luxury and ultimate peace of mind. Step inside to find a bright, expansive 2,340 sq. ft. floor plan showcasing brand-new flooring and stunning modern light fixtures throughout. The layout has been masterfully expanded with a professional garage conversion, giving you a highly sought-after 4th bedroom and a 3rd full bathroom-perfect for a primary suite, guest quarters, or a private home office. The real magic of this home is what you don't have to worry about. The seller has completely taken care of the "Big Three" major systems so you don't have to: Brand New HVAC: Enjoy the Texas summers in total comfort with a newly installed AC unit and compressor. All-New Plumbing: Completely upgraded plumbing throughout the entire home. Recent Roof: A sturdy, upgraded roof replaced within the last 5 years. Sitting on over a quarter of an acre, the generous yard provides plenty of space for summer barbecues, outdoor entertaining, or future additions. Properties offering this level of square footage, modern cosmetic upgrades, and worry-free structural updates are incredibly rare in Crystal City and will not last long in the spring market. All the hard work has been done for you-just bring your furniture and your family! Don't miss out on this turnkey showstopper. Schedule your showing before it's gone!
For sale
Price cut: $15K (6/21)
$270,000
1103 Hidalgo St, Crystal City, TX 78839
4beds
2,340sqft
Single Family Residence
Built in 1998
0.29 Acres Lot
$-- Zestimate®
$115/sqft
$-- HOA
What's special
Modern cosmetic upgradesBrand-new flooringStunning fully remodeled
- 57 days |
- 172 |
- 7 |
Zillow last checked:
Listing updated:
Listed by:
Aurelia Johnson TREC #812788 (210) 372-5380,
Noble Roads Realty
Source: LERA MLS,MLS#: 1970041
Facts & features
Interior
Bedrooms & bathrooms
- Bedrooms: 4
- Bathrooms: 3
- Full bathrooms: 3
Primary bedroom
- Features: Walk-In Closet(s)
- Area: 210
- Dimensions: 15 x 14
Bedroom 2
- Area: 140
- Dimensions: 10 x 14
Bedroom 3
- Area: 130
- Dimensions: 10 x 13
Bedroom 4
- Area: 210
- Dimensions: 10 x 21
Primary bathroom
- Features: Tub/Shower Combo
- Area: 100
- Dimensions: 10 x 10
Dining room
- Area: 150
- Dimensions: 10 x 15
Kitchen
- Area: 120
- Dimensions: 10 x 12
Living room
- Area: 400
- Dimensions: 20 x 20
Heating
- Central, Electric
Cooling
- Central Air
Appliances
- Included: Self Cleaning Oven, Microwave, Range, Water Softener Owned, Electric Water Heater, Plumb for Water Softener, Electric Cooktop
Features
- Two Living Area, Separate Dining Room, Eat-in Kitchen, Pantry, Study/Library, Ceiling Fan(s), Solid Counter Tops
- Flooring: Ceramic Tile
- Windows: Window Coverings
- Has basement: No
- Number of fireplaces: 1
- Fireplace features: One
Interior area
- Total interior livable area: 2,340 sqft
Property
Parking
- Parking features: Detached, Converted Garage
- Has garage: Yes
Features
- Levels: One
- Stories: 1
- Patio & porch: Patio, Covered
- Pool features: None
- Fencing: Wrought Iron
Lot
- Size: 0.29 Acres
- Features: Corner Lot
Details
- Parcel number: 1CJ030010
Construction
Type & style
- Home type: SingleFamily
- Property subtype: Single Family Residence
Materials
- Brick
- Foundation: Slab
- Roof: Composition
Condition
- Pre-Owned
- New construction: No
- Year built: 1998
Utilities & green energy
- Electric: RELIANT
- Water: CITY OF CRYS, Water System
- Utilities for property: City Garbage service
Community & HOA
Community
- Features: Playground, Jogging Trails, Sports Court
- Security: Smoke Detector(s)
- Subdivision: Crystal City
Location
- Region: Crystal City
Financial & listing details
- Price per square foot: $115/sqft
- Tax assessed value: $113,600
- Annual tax amount: $4,293
- Price range: $270K - $270K
- Date on market: 5/27/2026
- Cumulative days on market: 58 days
- Listing terms: Conventional,FHA,VA Loan,Cash
- Road surface type: Paved
Estimated market value
Not available
Estimated sales range
Not available
$2,124/mo
Price history
| Date | Event | Price |
|---|---|---|
| 6/21/2026 | Price change | $270,000-5.3%$115/sqft |
Source:  LERA MLS #1970041 Report a problem LERA MLS #1970041 Report a problem | ||
| 5/27/2026 | Listed for sale | $285,000$122/sqft |
Source: LERA MLS #1970041 Report a problem | ||
| 11/22/2016 | Sold | -- |
Source: LERA MLS #1987488 Report a problem | ||
| 9/23/2008 | Sold | -- |
Source: LERA MLS #716047 Report a problem | ||
Public tax history
| Year | Property taxes | Tax assessment |
|---|---|---|
| 2014 | -- | $113,600 +4.7% |
| 2013 | -- | $108,500 +19.3% |
| 2011 | -- | $90,957 |
| 2010 | -- | -- |
| 2009 | -- | -- |
| 2008 | -- | -- |
| 2007 | -- | -- |
Find assessor info on the county website
Monthly payment
Est. payment
Payment breakdown
Explore the cost of this home by adjusting the details. Changes won't be saved.Climate risks
Neighborhood: 78839
Nearby schools
GreatSchools rating
- NADr Tomas Rivera-Zavala ElementaryGrades: PK-KDistance: 0.9 mi
- 4/10Sterling H Fly Junior High SchoolGrades: 6-8Distance: 0.9 mi
- 3/10Crystal City High SchoolGrades: 9-12Distance: 1 mi
Schools provided by the listing agent
- Elementary: Crystal City Elementary Zavala County
- Middle: Benito Juarez
- High: Crystal City High School Zavala County
- District: Crystal City Isd
Source: LERA MLS. This data may not be complete. We recommend contacting the local school district to confirm school assignments for this home.
- $27,550-- bd-- ba1.3k sqft1101 Hidalgo St, Crystal City, TX 78839Off Market
- $69,230-- bd-- ba1.4k sqft519 Diaz St, Crystal City, TX 78839Off Market
- $21,4102 bd1 ba924 sqft519 Diaz St, Crystal city, TX 78839Off Market
- $269,6003 bd2 ba2.3k sqft1103 Hidalgo St, Crystal City, TX 78839Off Market
- $60,550-- bd-- ba2.5k sqft1005 Hidalgo St, Crystal City, TX 78839Off Market
- $430-- bd-- ba-- sqftHidalgo St, Crystal city, TX 78839Off Market
- $5,100-- bd-- ba-- sqftS Diaz St, Crystal city, TX 78839Off Market
- $25,6403 bd1 ba2.1k sqft504 Allende, Crystal City, TX 78839Off Market
A local agent can set up tours, give advice and negotiate with sellers.
Similar homes
- $190,0003 bd2 ba3.3k sqft211 E Maverick, Crystal City, TX 78839For Sale
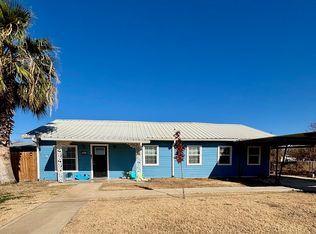
 MLS ID #1937910, Wendy McArthur TREC #797338, Lantana Realty. LERA MLS
 - $180,0003 bd2 ba1.5k sqft703 E Nueces, Crystal City, TX 78839For Sale
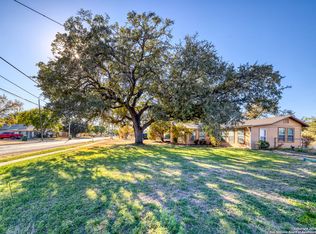 MLS ID #1923319, Raul Munoz TREC #811027, Real Broker, LLC. LERA MLS
 - $399,5003 bd2 ba2.7k sqft794 Duncan St, Carrizo Springs, TX 78834For Sale
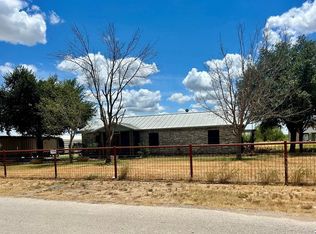 MLS ID #1979411, Elzbeth Hesles Adams TREC #763948, RE/MAX Real Estate Services. LERA MLS
 - $199,0002 bd1 ba1.2k sqft1590 Curtis Bourn Road, Crystal City, TX 78839For Sale
 MLS ID #1984913, Jose Avila TREC #706188, Keller Williams Laredo. LERA MLS
 - $285,0003 bd2 ba1.2k sqft152 John Ayers, Carrizo Springs, TX 78834For SaleMLS ID #1910256, Desyre Valdez TREC #800452, eXp Realty. LERA MLS
- $245,0003 bd2 ba1.4k sqft380 Martin Ave, Carrizo Springs, TX 78834For SaleMLS ID #1892064, Bradley Burnes TREC #682586, Real Broker, LLC. LERA MLS
- $215,0003 bd2 ba1.6k sqft718 Duncan, Carrizo Springs, TX 78834For SaleMLS ID #1937040, Lydia Saenz TREC #390444, Prime Properties-Winter Garden. LERA MLS
- $339,8003 bd-- ba1.8k sqft3699 HWY 85, Carrizo Springs, TX 78834For SaleMLS ID #1981205, Bertha Cardenas TREC #553750, Realty Executives of Eaglepass. LERA MLS
- $169,0002 bd3 ba1.2k sqft353 Duncan St, Carrizo Springs, TX 78834For SaleMLS ID #1960615, Randy Rodriguez TREC #751541, Rodriguez Real Estate Group. LERA MLS
- $275,0003 bd2 ba1.6k sqft703 N 9th, Carrizo Springs, TX 78834For SaleMLS ID #1938862, Karen Ramirez TREC #675733, Texas Premier Realty. LERA MLS
- $150,0004 bd2 ba2.1k sqft544 Scott St, Asherton, TX 78827For SaleMLS ID #1625709, Lydia Saenz TREC #390444, Prime Properties-Winter Garden. LERA MLS
- $175,0006 bd3 ba1.9k sqft217 Carrizo Hill, Carrizo Springs, TX 78834For SaleMLS ID #1913318, Desyre Valdez TREC #800452, eXp Realty. LERA MLS
- $170,0003 bd2 ba1.6k sqft1305 N 1st, Carrizo Springs, TX 78834For SaleMLS ID #1936551, Crystal Rios TREC #826122, Texas Premier Realty. LERA MLS
- $140,0004 bd2 ba2.6k sqft303 19th, Carrizo Springs, TX 78834For SaleMLS ID #1936519, Gene Evans TREC #677240, eXp Realty. LERA MLS
- $135,0003 bd2 ba2k sqft98 Guayacan, Carrizo Springs, TX 78834For SaleMLS ID #1894312, Jake Mann TREC #744892, Capitol Ranch Real Estate. LERA MLS
