The search is over! Come explore this recently renovated two-bedroom, one-bathroom home featuring a spacious eat-in kitchen with elegant quartz countertops and brand new stainless steel appliances. The open living room exudes a welcoming atmosphere, ideal for relaxation and hosting guests. Located within the Minisink School District, this charming ranch house is ready for immediate occupancy. The harmonious connection between the kitchen and living area creates an ideal setting for social gatherings, ensuring ample space for leisure and socializing. Elegant modern enhancements throughout the home offer both sophistication and convenience. Its ideal location near major highways caters to commuters, ensuring ease of travel. Furthermore, the property's central location strikes a balance between seclusion and proximity to local amenities like shops, restaurants, and parks.New Septic installed August 2024! Call today to schedule a private showing! Additional Information: HeatingFuel:Oil Above Ground,
Sold for $295,000
$295,000
1103 St Hwy 211, Middletown, NY 10963
2beds
1,228sqft
Single Family Residence, Residential
Built in 1951
0.55 Acres Lot
$333,600 Zestimate®
$240/sqft
$1,738 Estimated rent
Home value
$333,600
$317,000 - $354,000
$1,738/mo
Zestimate® history
Owner options
List your home for rent
$1,738/mo
Rent Zestimate®
Find your next renter with Zillow Rental Manager. Plus, with online applications, you can quickly screen prospective tenants – for free.
$1,738/mo
Rent Zestimate®
Refinance and save
$2,072/mo
Est. payment
Refinancing to a lower rate could help reduce your monthly payments and save thousands over the life of the loan.
$2,072/mo
Est. payment
Explore your selling options
Work with a Zillow partner agent
Leverage their expertise and Zillow's premium Showcase listings to get your home seen by more buyers.
Get startedList with your own agent
Get your home in front of millions of buyers by listing it on Zillow.
Learn how to do itSell it yourself
Take full control of how buyers see your home on Zillow by listing For Sale by Owner (FSBO).
List your homeWhat's special
Zillow last checked:
Listing updated:
Listed by:
Maria Sairrino 845-775-8910,
Cronin & Company Real Estate 845-744-6275,
Andrew Sairrino 845-537-6412,
Cronin & Company Real Estate
Bought with:
Gary MacEntee, 10401341929
Keller Williams Realty
Source: OneKey® MLS as distributed by MLS GRID,MLS#: H6317724
Facts & features
Interior
Bedrooms & bathrooms
- Bedrooms: 2
- Bathrooms: 1
- Full bathrooms: 1
Heating
- Oil, Baseboard
Cooling
- None
Appliances
- Included: Stainless Steel Appliance(s), Gas Water Heater, Dishwasher, Dryer, Microwave, Washer
Features
- Master Downstairs, Eat-in Kitchen, Quartz/Quartzite Counters
- Windows: New Windows, Skylight(s)
- Basement: Unfinished
- Attic: Unfinished
Interior area
- Total structure area: 1,228
- Total interior livable area: 1,228 sqft
Property
Parking
- Parking features: Driveway
- Has uncovered spaces: Yes
Lot
- Size: 0.55 Acres
- Features: Near School, Near Shops
Details
- Parcel number: 3344890080000002026.0000000
Construction
Type & style
- Home type: SingleFamily
- Architectural style: Ranch
- Property subtype: Single Family Residence, Residential
Materials
- Vinyl Siding
Condition
- Year built: 1951
- Major remodel year: 2024
Utilities & green energy
- Sewer: Septic Tank
- Utilities for property: Trash Collection Private
Community & HOA
HOA
- Has HOA: No
- Amenities included: Park
Location
- Region: Otisville
Financial & listing details
- Price per square foot: $240/sqft
- Tax assessed value: $84,900
- Annual tax amount: $4,926
- Date on market: 7/12/2024
- Listing agreement: Exclusive Right To Sell
- Inclusions: Oven/Range
Price history
| Date | Event | Price |
|---|---|---|
| 10/15/2024 | Sold | $295,000$240/sqft |
Source:  OneKey® MLS as distributed by MLS GRID #H6317724 Report a problem OneKey® MLS as distributed by MLS GRID #H6317724 Report a problem | ||
| 9/10/2024 | Pending sale | $295,000$240/sqft |
Source: OneKey® MLS as distributed by MLS GRID #H6317724 Report a problem | ||
| 7/24/2024 | Price change | $295,000-1.3%$240/sqft |
Source: OneKey® MLS as distributed by MLS GRID #H6317724 Report a problem | ||
| 7/12/2024 | Listed for sale | $299,000$243/sqft |
Source: OneKey® MLS as distributed by MLS GRID #H6317724 Report a problem | ||
Public tax history
Tax history is unavailable.
Neighborhood: 10963
Nearby homes
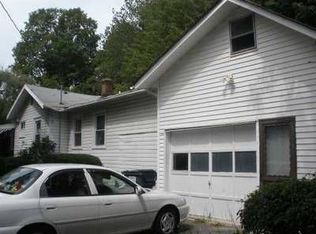
- $115,4003 bd2 ba1.6k sqft36 Seybolt Ave, Otisville, NY 10963Off Market
- $616,5007.3 Acres277 Old Mountain Rd, Otisville, NY 10963Off Market
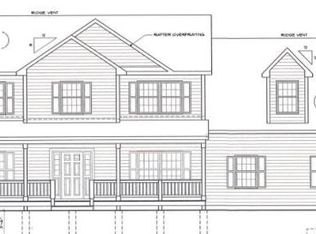
- $731,8004 bd2 ba2.2k sqft297 Old Mountain Rd, Otisville, NY 10963Off Market
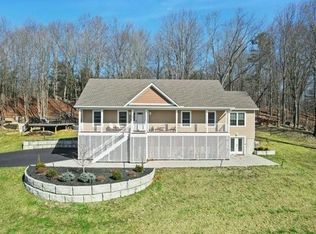
- $560,0003 bd3 ba3.1k sqft103 Shoddy Hollow Rd, Otisville, NY 10963Sold
- $502,6003 bd2 ba1.5k sqft6 Bijou Ln, Otisville, NY 10963Off Market
- $624,3004 bd3 ba2.3k sqft1883 Mountain Rd, Otisville, NY 10963Off Market
- $775,7004 bd3 ba3.1k sqft20 Dot Calm Dr, Otisville, NY 10963Off Market
- $2,7003,484 Square FeetCounty Highway 11, Otisville, NY 10963Off Market
- $11,200-- bd-- ba-- sqftCounty Highway 73, Otisville, NY 10963Off Market
Nearby schools
GreatSchools rating
- 6/10Otisville Elementary SchoolGrades: K-5Distance: 1 mi
- 5/10Minisink Valley Middle SchoolGrades: 6-8Distance: 5.9 mi
- 6/10Minisink Valley High SchoolGrades: 9-12Distance: 5.9 mi
Schools provided by the listing agent
- Elementary: Minisink Valley Elementary
- Middle: Minisink Valley Middle School
- High: Minisink Valley High School
Source: OneKey® MLS as distributed by MLS GRID. This data may not be complete. We recommend contacting the local school district to confirm school assignments for this home.
- New York
- Orange County
- Otisville
- 10963
- 1103 St Hwy 211
Nearby cities
Nearby zip codes
Other Otisville Topics
