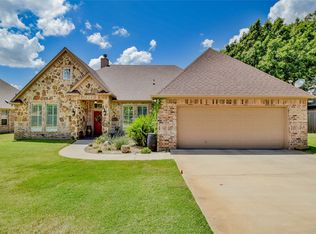
This is the one! Homes like this do not come up for sale often! Spotless clean and shows pride of ownership throughout. Located in the heart of Granbury just off Highway 377 and within the Granbury City limits. No HOA and located on a third of an acre beautifully treed lot and on a private cul de sac with little to no vehicle traffic. The basics: 3 bedroom, 2 bath, sunroom, large open living, breakfast area just off the kitchen, full size kitchen, separate utility room, split bedrooms all with walk in closets and ceiling fans, and very functional bathrooms. Built in 1987 and featuring 1460 square feet. New HVAC, concrete add on to the existing driveway that is perfect for parking the RV, boat, or watercraft, an oversized 2 car garage with a brand new opener, and the ultimate sun room overlooking the private backyard. Sun Room features numerous large windows, a beautiful cedar stained ceiling, and exterior access door. Brand new double French doors just installed in the sunroom. Newer laminate wood flooring throughout most of the house and new carpet in the bedrooms. This home is priced to sell! Exterior is simply amazing! Beautiful large an mature trees front and back yard, landscaping, a beautiful covered front porch, glass storm door on the front, and how about this backyard! Very large and mature trees in the backyard, extended rock patio area that elegantly wraps around the largest tree in the back yard. Perfect for sitting and relaxing in the shade! Gutters, chain link, and wood privacy fencing, and so much more! Come make this beautiful home your own!
Sold
Price Unknown
1103 Holiday Ct, Granbury, TX 76048
3beds
1,460sqft
Single Family Residence
Built in 1987
0.34 Acres Lot
$285,000 Zestimate®
$--/sqft
$1,961 Estimated rent
Home value
$285,000
$271,000 - $299,000
$1,961/mo
Zestimate® history
Owner options
List your home for rent
$1,961/mo
Rent Zestimate®
Find your next renter with Zillow Rental Manager. Plus, with online applications, you can quickly screen prospective tenants – for free.
$1,961/mo
Rent Zestimate®
Refinance and save
Refinancing to a lower rate could help reduce your monthly payments and save thousands over the life of the loan.
Explore your selling options
Work with a Zillow partner agent
Leverage their expertise and Zillow's premium Showcase listings to get your home seen by more buyers.
Get startedList with your own agent
Get your home in front of millions of buyers by listing it on Zillow.
Learn how to do itSell it yourself
Take full control of how buyers see your home on Zillow by listing For Sale by Owner (FSBO).
List your homeWhat's special
Full size kitchenBeautiful covered front porchSeparate utility roomVery functional bathroomsLarge open living
Zillow last checked:
Listing updated:
Listed by:
Scott Ashford 0627241 682-444-3700,
Scott Ashford Real Estate, LLC 682-444-3700
Bought with:
Bailey Groves, 0698488
Texas Real Estate Twins
Source: NTREIS,MLS#: 21259938
Facts & features
Interior
Bedrooms & bathrooms
- Bedrooms: 3
- Bathrooms: 2
- Full bathrooms: 2
Primary bedroom
- Features: Ceiling Fan(s), Walk-In Closet(s)
- Level: First
- Dimensions: 14 x 13
Bedroom
- Features: Ceiling Fan(s), Split Bedrooms, Walk-In Closet(s)
- Level: First
- Dimensions: 10 x 12
Bedroom
- Features: Ceiling Fan(s), Split Bedrooms, Walk-In Closet(s)
- Level: First
- Dimensions: 10 x 11
Primary bathroom
- Features: Built-in Features, En Suite Bathroom, Stone Counters
- Level: First
- Dimensions: 10 x 8
Breakfast room nook
- Features: Eat-in Kitchen
- Level: First
- Dimensions: 11 x 10
Other
- Features: Built-in Features, Stone Counters
- Level: First
- Dimensions: 10 x 7
Kitchen
- Features: Built-in Features, Eat-in Kitchen, Solid Surface Counters
- Level: First
- Dimensions: 13 x 10
Living room
- Features: Ceiling Fan(s)
- Level: First
- Dimensions: 18 x 18
Sunroom
- Features: Ceiling Fan(s)
- Level: First
- Dimensions: 11 x 10
Utility room
- Features: Built-in Features, Utility Room
- Level: First
- Dimensions: 6 x 6
Heating
- Central, Electric
Cooling
- Central Air, Ceiling Fan(s), Electric
Appliances
- Included: Dishwasher, Electric Cooktop, Electric Water Heater, Disposal, Microwave
- Laundry: Washer Hookup, Dryer Hookup, ElectricDryer Hookup, Laundry in Utility Room
Features
- Decorative/Designer Lighting Fixtures, Eat-in Kitchen, High Speed Internet, Open Floorplan, Cable TV, Walk-In Closet(s)
- Flooring: Carpet, Ceramic Tile, Laminate
- Windows: Window Coverings
- Has basement: No
- Has fireplace: No
Interior area
- Total interior livable area: 1,460 sqft
Property
Parking
- Total spaces: 2
- Parking features: Door-Single, Driveway, Enclosed, Garage Faces Front, Garage, Garage Door Opener, Oversized
- Attached garage spaces: 2
Features
- Levels: One
- Stories: 1
- Patio & porch: Covered, Enclosed, Front Porch, Patio
- Exterior features: Rain Gutters
- Pool features: None
- Fencing: Chain Link,Wood
Lot
- Size: 0.34 Acres
- Dimensions: 80 x 178 x 107 x 147
- Features: Back Yard, Cul-De-Sac, Interior Lot, Lawn, Landscaped, Level, Many Trees, Subdivision
Details
- Parcel number: R000038108
Construction
Type & style
- Home type: SingleFamily
- Architectural style: Traditional,Detached
- Property subtype: Single Family Residence
- Attached to another structure: Yes
Materials
- Brick
- Foundation: Slab
- Roof: Composition,Shingle
Condition
- Year built: 1987
Utilities & green energy
- Sewer: Public Sewer
- Water: Public
- Utilities for property: Electricity Connected, Sewer Available, Separate Meters, Underground Utilities, Water Available, Cable Available
Community & HOA
Community
- Features: Curbs
- Security: Smoke Detector(s)
- Subdivision: Southtown
HOA
- Has HOA: No
Location
- Region: Granbury
Financial & listing details
- Tax assessed value: $297,820
- Annual tax amount: $2,236
- Date on market: 5/5/2026
- Cumulative days on market: 28 days
- Listing terms: Cash,Conventional,FHA,Texas Vet,USDA Loan,VA Loan
- Exclusions: Excludes any remaining personal effects inside and outside the home and inside the garage. Excludes front porch furniture.
- Road surface type: Asphalt
Price history
| Date | Event | Price |
|---|---|---|
| 6/22/2026 | Sold | -- |
Source: NTREIS #21259938 Report a problem | ||
| 6/12/2026 | Pending sale | $299,900$205/sqft |
Source: NTREIS #21259938 Report a problem | ||
| 6/1/2026 | Contingent | $299,900$205/sqft |
Source: NTREIS #21259938 Report a problem | ||
| 5/27/2026 | Price change | $299,900-3.2%$205/sqft |
Source: NTREIS #21259938 Report a problem | ||
| 5/5/2026 | Listed for sale | $309,900+3.8%$212/sqft |
Source: NTREIS #21259938 Report a problem | ||
| 9/2/2022 | Sold | -- |
Source: Ebby Halliday solds #20082255_76048 Report a problem | ||
| 8/31/2022 | Pending sale | $298,500$204/sqft |
Source: NTREIS #20082255 Report a problem | ||
| 7/14/2022 | Contingent | $298,500$204/sqft |
Source: NTREIS #20082255 Report a problem | ||
| 7/12/2022 | Listed for sale | $298,500-8.1%$204/sqft |
Source: NTREIS #20082255 Report a problem | ||
| 6/21/2022 | Contingent | $324,900$223/sqft |
Source: NTREIS #20082255 Report a problem | ||
| 6/17/2022 | Listed for sale | $324,900+108.4%$223/sqft |
Source: NTREIS #20082255 Report a problem | ||
| 1/11/2019 | Listing removed | $155,900$107/sqft |
Source: RE/MAX Lake Granbury #13993344 Report a problem | ||
| 12/27/2018 | Listed for sale | $155,900$107/sqft |
Source: RE/MAX Lake Granbury #13993344 Report a problem | ||
Public tax history
| Year | Property taxes | Tax assessment |
|---|---|---|
| 2025 | $2,415 -26% | $297,820 +5.6% |
| 2024 | $3,264 -21.9% | $281,950 +0.6% |
| 2023 | $4,178 +58.1% | $280,330 +28.5% |
| 2022 | $2,643 -1.6% | $218,220 +22.5% |
| 2021 | $2,686 -0.1% | $178,200 +7% |
| 2020 | $2,688 +282.8% | $166,480 -2.9% |
| 2019 | $702 | $171,440 +17.8% |
| 2018 | $702 | $145,570 +11.7% |
| 2017 | $702 | $130,360 +6.7% |
| 2016 | $702 -15.3% | $122,180 +2.4% |
| 2015 | $829 | $119,320 |
| 2014 | $829 | $119,320 +2.1% |
| 2013 | -- | $116,900 +6.5% |
| 2012 | -- | $109,720 -6.6% |
| 2011 | -- | $117,520 -2% |
| 2010 | -- | $119,870 -1.9% |
| 2009 | -- | $122,220 +2.4% |
| 2008 | -- | $119,350 +3.9% |
| 2007 | -- | $114,850 +5.6% |
| 2006 | -- | $108,780 +4.6% |
| 2005 | -- | $103,970 +4% |
| 2004 | -- | $99,970 +9.1% |
| 2003 | -- | $91,660 +10% |
| 2002 | -- | $83,330 |
| 2001 | -- | $83,330 +9.8% |
| 2000 | -- | $75,870 |
Find assessor info on the county website
Neighborhood: Southtown
Nearby homes
- $295,600-- bd-- ba1.5k sqft1105 Holiday Ct, Granbury, TX 76048Off Market
- $296,200-- bd-- ba1.8k sqft1306 4th St, Granbury, TX 76048Off Market
- $408,2004 bd2 ba2.1k sqft1101 Holiday Ct, Granbury, TX 76048Off Market

- $--3 bd3 ba2.5k sqft1112 Harbor Lakes Dr, Granbury, TX 76048Sold
- $272,4003 bd2 ba1.7k sqft1110 Harbor Lakes Dr, Granbury, TX 76048Off Market
- $475,000-- bd-- ba2k sqft1107 Holiday Ct, Granbury, TX 76048Off Market
- $603,5003 bd3 ba2.5k sqft1114 Harbor Lakes Dr, Granbury, TX 76048Off Market
- $266,900-- bd-- ba1.5k sqft1308 4th St, Granbury, TX 76048Off Market
Nearby schools
GreatSchools rating
- 6/10John And Lynn Brawner Intermediate SchoolGrades: PK-5Distance: 2 mi
- 8/10Acton Middle SchoolGrades: 6-8Distance: 3.2 mi
- 6/10Granbury High SchoolGrades: 9-12Distance: 2.8 mi
Schools provided by the listing agent
- Elementary: John and Lynn Brawner
- Middle: Acton
- High: Granbury
- District: Granbury ISD
Source: NTREIS. This data may not be complete. We recommend contacting the local school district to confirm school assignments for this home.
Get a cash offer in 3 minutes
Find out how much your home could sell for in as little as 3 minutes with a no-obligation cash offer.
Estimated market value
$285,000
Get a cash offer in 3 minutes
Find out how much your home could sell for in as little as 3 minutes with a no-obligation cash offer.
Estimated market value
$285,000
- Texas
- Hood County
- Granbury
- 76048
- Southtown
- 1103 Holiday Ct
Nearby cities
Nearby neighborhoods
Nearby zip codes
Other Granbury Topics
