Skip main navigation
Off market
  • $294,000

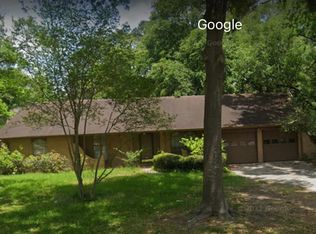
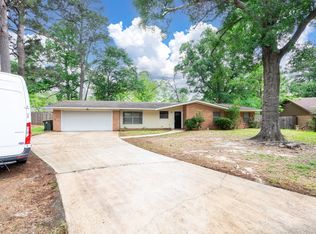
    1103 Holly Dr, Conroe, TX 77301

    4beds
    2,240sqft
    SingleFamily
    Built in 1968
    0.32 Acres Lot
    $294,000 Zestimate®
    $131/sqft
    $2,224 Estimated rent

    Home value

    $294,000

    $270,000 - $315,000

    $2,224/mo

    Zestimate® history
    Loading
    Loading...

    Owner options

    List your home for rent

    $2,224/mo

    Rent Zestimate®

    Find your next renter with Zillow Rental Manager. Plus, with online applications, you can quickly screen prospective tenants – for free.

    Learn more

    $2,224/mo

    Rent Zestimate®

    Refinance and save

    $1,965/mo

    Est. payment

    Refinancing to a lower rate could help reduce your monthly payments and save thousands over the life of the loan.

    See today's rates

    $1,965/mo

    Est. payment

    Explore your selling options

    Work with a Zillow partner agent

    Leverage their expertise and Zillow's premium Showcase listings to get your home seen by more buyers.

    Get started

    List with your own agent

    Get your home in front of millions of buyers by listing it on Zillow.

    Learn how to do it

    Sell it yourself

    Take full control of how buyers see your home on Zillow by listing For Sale by Owner (FSBO).

    List your home

    What's special

    ABSOLUTELY AMAZING! Remodeled home on over 1/4 acre with POOL in the coveted Holly Hills community. Perfect, open floor plan with two living areas, formal dining and primary down, three huge bedrooms up! 2.5 Baths! No detail overlooked with NEW: Wide plank laminate in all living areas, carpet, LED can lighting, fresh paint in & out, granite in kitchen & baths, gas cooking, SS appliances, refaced kitchen cabinets with hidden hinges, all new satin finish hardware, plumbing updated to PEX piping, commodes, sinks, faucets, tiled tub/shower surrounds, A/C & ductwork, electric panel, outlets, switches... So many extra features! Double sided fireplace, built-ins, charming covered front porch with new cedar columns. Double gate on side to store boat/trailer in back yard. Sparkling blue diving depth pool plus HUGE yard left to play in. Primary bedroom with sliding doors to large covered patio. Lots of storage with closet under stairs + coat closet! Laundry room conveniently located upstairs.WOW

    This property is off market, which means it's not currently listed for sale or rent on Zillow. This may be different from what's available on other websites or public sources.

    Facts & features

    Interior

    Bedrooms & bathrooms
    • Bedrooms: 4
    • Bathrooms: 3
    • Full bathrooms: 2
    • 1/2 bathrooms: 1
    Heating
    • Other, Gas
    Cooling
    • Central
    Appliances
    • Included: Dishwasher, Garbage disposal, Microwave, Range / Oven
    • Laundry: Washer Hookup, Electric Dryer Hookup, Gas Dryer Hookup
    Features
    • Walk-In Closet(s), High Ceilings, Crown Molding, Primary Bed - 1st Floor, Countertops(Granite)
    • Flooring: Carpet, Laminate
    • Has fireplace: Yes
    • Fireplace features: Wood Burning, Gas
    Interior area
    • Structure area source: Owner
    • Total interior livable area: 2,240 sqft

    Property

    Parking
    • Total spaces: 2
    • Parking features: Garage - Attached
    Features
    • Patio & porch: Porch, Covered, Patio/Deck
    • Exterior features: Vinyl, Brick
    • Pool features: Gunite, In Ground
    • Fencing: Back Yard
    Lot
    • Size: 0.32 Acres
    • Features: Wooded, Subdivided, 1/4 Up to 1/2 Acre
    Details
    • Parcel number: 58700203000

    Construction

    Type & style
    • Home type: SingleFamily
    • Architectural style: Traditional
    Materials
    • brick
    • Foundation: Slab
    • Roof: Composition
    Condition
    • Year built: 1968

    Utilities & green energy

    • Sewer: Public Sewer
    • Water: Public
    Green energy
    • Energy efficient items: Thermostat, Exposure/Shade, Lighting, HVAC>13 SEER

    Community & neighborhood

    Security
    • Security features: Fire Alarm
    Location
    • Region: Conroe

    Other

    Other facts
    • Sewer: Public Sewer
    • WaterSource: Public
    • Flooring: Carpet, Laminate
    • Appliances: Dishwasher, Disposal, Gas Oven, Microwave, Gas Range, ENERGY STAR Qualified Appliances
    • FireplaceYN: true
    • GarageYN: true
    • AttachedGarageYN: true
    • HeatingYN: true
    • CoolingYN: true
    • Heating: Natural Gas
    • FireplaceFeatures: Wood Burning, Gas
    • FoundationDetails: Slab
    • RoomsTotal: 9
    • FireplacesTotal: 1
    • ConstructionMaterials: Vinyl Siding, Brick
    • Roof: Composition
    • ArchitecturalStyle: Traditional
    • LotFeatures: Wooded, Subdivided, 1/4 Up to 1/2 Acre
    • BedroomsPossible: 4
    • DirectionFaces: North
    • PoolPrivateYN: True
    • ParkingFeatures: Double-Wide Driveway, Attached, Garage Door Opener, Boat
    • CoveredSpaces: 2
    • BuildingAreaSource: Owner
    • PublicSurveySection: 2
    • GreenEnergyEfficient: Thermostat, Exposure/Shade, Lighting, HVAC>13 SEER
    • PoolFeatures: Gunite, In Ground
    • PatioAndPorchFeatures: Porch, Covered, Patio/Deck
    • InteriorFeatures: Walk-In Closet(s), High Ceilings, Crown Molding, Primary Bed - 1st Floor, Countertops(Granite)
    • LaundryFeatures: Washer Hookup, Electric Dryer Hookup, Gas Dryer Hookup
    • SecurityFeatures: Fire Alarm
    • Cooling: Ceiling Fan(s), Electric
    • Fencing: Back Yard
    • RoomMasterBathroomFeatures: Double Vanity, Tub w/Shower
    • RoadSurfaceType: Concrete, Curbs, Gutters
    • MlsStatus: Pending
    • TaxAnnualAmount: 3921
    • LotSizeSource: Appraisal District
    • YearBuiltSource: Appraisal District
    • MapCoordinate: 157U
    • Road surface type: Concrete, Curbs, Gutters

    Price history

    DateEventPrice
    12/14/2020Sold--
    Source: Agent Provided Report a problem
    11/3/2020Pending sale$252,000+1.6%$113/sqft
    Source: RE/MAX Vintage #42031758 Report a problem
    10/30/2020Listed for sale$248,000+56%$111/sqft
    Source: RE/MAX Vintage #42031758 Report a problem
    12/14/2019Listing removed$159,000$71/sqft
    Source: Emblem Properties #13843363 Report a problem
    11/16/2019Pending sale$159,000$71/sqft
    Source: Emblem Properties #13843363 Report a problem
    11/9/2019Listed for sale$159,000$71/sqft
    Source: Emblem Properties #13843363 Report a problem

    Public tax history

    YearProperty taxesTax assessment
    2025$2,198 -62.7%$165,622 -46.2%
    2024$5,894 -2.8%$308,086 -2.6%
    2023$6,061 $316,310 -10.4%
    2022-- $352,840 +41.7%
    2021$5,444 +40.9%$249,020 +44.9%
    2020$3,863 +19.8%$171,860 +6%
    2019$3,224 -6.9%$162,200 -4.7%
    2018$3,462 +0.5%$170,120 +0.7%
    2017$3,445 +5.5%$168,930 +10%
    2016$3,266 +26.4%$153,570 -5.8%
    2015$2,584 $163,050 +48.8%
    2014$2,584 $109,610 -5.1%
    2013-- $115,510 +4.7%
    2012-- $110,290
    2011-- $110,290
    2010-- $110,290 -22.8%
    2009-- $142,940
    2008-- $142,940
    2007-- $142,940 +27.3%
    2006-- $112,250
    2005-- $112,250
    2004-- $112,250
    2003-- $112,250
    2002-- $112,250 +42.3%
    2001-- $78,900

    Find assessor info on the county website

    Neighborhood: Holly Hills

    Nearby schools

    GreatSchools rating
    Schools provided by the listing agent
    • District: 11 - Conroe

    Source: The MLS. This data may not be complete. We recommend contacting the local school district to confirm school assignments for this home.

    Get a cash offer in 3 minutes
    Find out how much your home could sell for in as little as 3 minutes with a no-obligation cash offer.
    Estimated market value
    $294,000
    Get a cash offer in 3 minutes
    Find out how much your home could sell for in as little as 3 minutes with a no-obligation cash offer.
    Estimated market value
    $294,000