Skip main navigation
Sold
  • Price Unknown

    1103 Homestead Dr, Lubbock, TX 79416

    3beds
    1,377sqft
    Single Family Residence, Residential
    Built in 1992
    6,534 Square Feet Lot
    $202,000 Zestimate®
    $--/sqft
    $1,564 Estimated rent

    Home value

    $202,000

    $192,000 - $212,000

    $1,564/mo

    Zestimate® history
    Loading
    Loading...

    Owner options

    List your home for rent

    $1,564/mo

    Rent Zestimate®

    Find your next renter with Zillow Rental Manager. Plus, with online applications, you can quickly screen prospective tenants – for free.

    Learn more

    $1,564/mo

    Rent Zestimate®

    Refinance and save

    Refinancing to a lower rate could help reduce your monthly payments and save thousands over the life of the loan.

    See today's rates

    Explore your selling options

    Work with a Zillow partner agent

    Leverage their expertise and Zillow's premium Showcase listings to get your home seen by more buyers.

    Get started

    List with your own agent

    Get your home in front of millions of buyers by listing it on Zillow.

    Learn how to do it

    Sell it yourself

    Take full control of how buyers see your home on Zillow by listing For Sale by Owner (FSBO).

    List your home

    What's special

    Beautifully upgraded interiorsBeautifully mature tree canopy
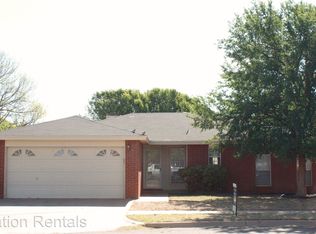
    Welcome to a rare find in Lubbock where comfort, functionality, and standout outdoor beauty come together in one thoughtfully updated home. This well-maintained, two-owner, custom-built 3-bedroom, 2-bath, 2-car garage home features a beautifully mature tree canopy, a true West Texas luxury that provides shade, character, and a sense of established charm. The outdoor space also includes a full sprinkler system in both the front and back yards, along with a large covered back patio that's perfect for relaxing evenings or hosting friends year-round. Inside, the home offers a highly desirable layout with no shared bedroom walls, making it an ideal setup for families and young professionals alike. Custom-built storage and ample closet space throughout ensure everything has its place. The dining room's bay windows bring in abundant natural light and offer peaceful views of the private backyard. The garage includes extensive built-in storage cabinets, and the backyard features two storage sheds, one with electricity and windows, perfect for a home office, workshop, or creative space. Enjoy beautifully upgraded interiors featuring medium-tone waterproof vinyl flooring with a professional glue-down installation for a seamless, long-lasting finish designed for a 20-year lifespan. Additionally, modern white tile has been professionally installed in the kitchen and bathrooms, creating a cohesive, updated look with durability that's easy to maintain, ideal for pet-friendly, active households. Location is everything, and this home delivers. Situated within the desirable Frenship School District, the elementary school is just a few streets away, with convenient access to the new junior high and high school nearby. You'll also enjoy quick access to Texas Tech University and Lubbock Christian University via 4th Street or 19th Street, along with fast loop access without stoplights—making it easy to get anywhere in town in minutes. Everyday conveniences are just around the corner including Walmart and United and soon to be HEB—adding even more value to this already prime location. If you've been looking for a home that blends practical, durable upgrades, a relaxing outdoor atmosphere, and a prime location, this one checks all the boxes. Make your appointment today.

    Zillow last checked:

    Listing updated:

    Listed by:

    Susan Shakespeare TREC #0584864 806-778-4436,

    WestMark Companies

    Bought with:

    Trey Culver, TREC #0763446

    Milestone Realty Group

    Source: LBMLS,MLS#: 202605523MLS Logo

    Facts & features

    Interior

    Bedrooms & bathrooms
    • Bedrooms: 3
    • Bathrooms: 2
    • Full bathrooms: 2
    Heating
    • Central
    Cooling
    • Ceiling Fan(s), Central Air
    Appliances
    • Included: Dishwasher, Disposal, Range, Washer/Dryer
    Features
    • Bookcases, High Ceilings, Laminate Counters
    • Flooring: Laminate
    • Has basement: No
    • Number of fireplaces: 1
    Interior area
    • Total structure area: 1,377
    • Total interior livable area: 1,377 sqft
    • Finished area above ground: 1,377

    Property

    Parking
    • Total spaces: 2
    • Parking features: Attached, Garage, Garage Faces Front
    • Attached garage spaces: 2
    Features
    • Patio & porch: Covered
    • Exterior features: Storage
    • Fencing: Back Yard,Fenced
    Lot
    • Size: 6,534 sqft
    • Features: Cul-De-Sac, Landscaped
    Details
    • Additional structures: Shed(s), Workshop
    • Parcel number: R35387

    Construction

    Type & style
    • Home type: SingleFamily
    • Architectural style: Traditional
    • Property subtype: Single Family Residence, Residential
    Materials
    • Brick, Masonite
    • Foundation: Slab
    • Roof: Composition
    Condition
    • New construction: No
    • Year built: 1992

    Utilities & green energy

    • Sewer: Public Sewer
    • Water: Public
    • Utilities for property: Electricity Connected, Sewer Connected

    Community & neighborhood

    Security
    • Security features: None
    Location
    • Region: Lubbock

    Other

    Other facts
    • Listing terms: Cash,Conventional,FHA,VA Loan
    • Road surface type: Paved

    Price history

    DateEventPrice
    6/5/2026Sold--
    Source: LBMLS #202605523 Report a problem
    5/12/2026Pending sale$209,000$152/sqft
    Source: LBMLS #202605523 Report a problem
    4/27/2026Listed for sale$209,000+16.8%$152/sqft
    Source: LBMLS #202605523 Report a problem
    12/19/2022Listing removed--
    Source: LBMLS #202211345 Report a problem
    10/9/2022Pending sale$179,000$130/sqft
    Source: LBMLS #202211345 Report a problem
    10/6/2022Listed for sale$179,000$130/sqft
    Source: LBMLS #202211345 Report a problem

    Public tax history

    YearProperty taxesTax assessment
    2025$2,110 -17.1%$181,143 +1%
    2024$2,545 +3.4%$179,309 +3.7%
    2023$2,461 +57.4%$172,894 +19.9%
    2022$1,564 +0.9%$144,231 +10%
    2021$1,551 +0.2%$131,119 +2.7%
    2020$1,547 +0.2%$127,704 +5%
    2019$1,544 +0.2%$121,624 +1.7%
    2018$1,540 $119,609 +5.1%
    2017$1,540 -8.1%$113,800 +5%
    2016$1,677 $108,379 +5.1%
    2015$1,677 $103,150 +6.7%
    2014$1,677 $96,629 +1.8%
    2013-- $94,889 -1.1%
    2012-- $95,955
    2011-- $95,955 -1.1%
    2010-- $97,021 +6.1%
    2009-- $91,450 +1.2%
    2008-- $90,401 -1.1%
    2007-- $91,387 +9.1%
    2006-- $83,738
    2005-- $83,738
    2004-- $83,738 +9.2%
    2003-- $76,677 +3.9%
    2002$1,610 +11.4%$73,791 +7.7%
    2001$1,445 +1.6%$68,490 +1.4%
    2000$1,422 $67,576

    Find assessor info on the county website

    Neighborhood: Northridge

    Nearby schools

    GreatSchools rating
    Schools provided by the listing agent
    • Elementary: North Ridge
    • Middle: Terra Vista
    • High: Memorial

    Source: LBMLS. This data may not be complete. We recommend contacting the local school district to confirm school assignments for this home.