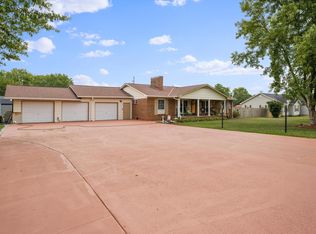
Check out this 4-bedroom, 3-bathroom all-brick home sits on a large, level corner lot at the end of a quiet street, offering both privacy and convenience. The main-level master suite features a private door leading directly to the 20x40 in-ground pool--perfect for summer days and evening swims.
Inside, the home boasts timeless details including hardwood floors, ceramic and marble tile, and a stunning mountain stone fireplace with gas logs. With plenty of space for both everyday living and entertaining, this home is designed for comfort and style.
Relax on the poolside patio and enjoy peaceful evenings with mountain views, or take advantage of the home's prime location in the heart of Jasper. You'll be close to schools, shopping, and dining, with the interstate only 5 minutes away. Lake fun is just 10 minutes down the road, while Chattanooga is a 35-minute drive. Plus, Nashville, Birmingham, Knoxville, and Atlanta are all less than 2 hours away.
This property truly combines small-town living with incredible accessibility--don't miss your chance to make it yours!
Sold for $340,000
$340,000
1103 Hudson Ave, Jasper, TN 37347
4beds
2,658sqft
Single Family Residence
Built in 1970
0.67 Acres Lot
$339,200 Zestimate®
$128/sqft
$3,205 Estimated rent
Home value
$339,200
Estimated sales range
Not available
$3,205/mo
Zestimate® history
Owner options
List your home for rent
$3,205/mo
Rent Zestimate®
Find your next renter with Zillow Rental Manager. Plus, with online applications, you can quickly screen prospective tenants – for free.
$3,205/mo
Rent Zestimate®
Refinance and save
$2,117/mo
Est. payment
Refinancing to a lower rate could help reduce your monthly payments and save thousands over the life of the loan.
$2,117/mo
Est. payment
Explore your selling options
Work with a Zillow partner agent
Leverage their expertise and Zillow's premium Showcase listings to get your home seen by more buyers.
Get startedList with your own agent
Get your home in front of millions of buyers by listing it on Zillow.
Learn how to do itSell it yourself
Take full control of how buyers see your home on Zillow by listing For Sale by Owner (FSBO).
List your homeWhat's special
Zillow last checked:
Listing updated:
Listed by:
Teresa A Smith 423-309-2037,
Century 21 Cumberland Realty
Bought with:
Kathy Huskins, TN323814
Keller Williams Realty
Source: Greater Chattanooga Realtors,MLS#: 1537827
Facts & features
Interior
Bedrooms & bathrooms
- Bedrooms: 4
- Bathrooms: 3
- Full bathrooms: 3
Primary bedroom
- Level: First
Bedroom
- Level: Second
Bedroom
- Level: Second
Bedroom
- Level: Second
Primary bathroom
- Level: First
Dining room
- Level: First
Family room
- Level: First
Laundry
- Level: First
Living room
- Level: First
Heating
- Central, Natural Gas
Cooling
- Central Air, Electric
Appliances
- Included: Dishwasher, Electric Cooktop, Microwave, Refrigerator, Wall Oven
- Laundry: Laundry Room
Features
- Eat-in Kitchen, Primary Downstairs, Separate Shower, Tub/shower Combo, Separate Dining Room
- Flooring: Hardwood
- Has basement: No
- Number of fireplaces: 1
- Fireplace features: Gas Log, Living Room
Interior area
- Total structure area: 2,658
- Total interior livable area: 2,658 sqft
- Finished area above ground: 2,658
Property
Parking
- Parking features: Concrete, Driveway, Off Street
Features
- Stories: 2
- Patio & porch: Covered, Deck, Front Porch
- Exterior features: Rain Gutters
- Pool features: In Ground
- Fencing: Back Yard,Privacy
- Has view: Yes
Lot
- Size: 0.67 Acres
- Dimensions: 150 x 195
- Features: Corner Lot, Level
Details
- Additional structures: Outbuilding
- Parcel number: 108d B 032.00
Construction
Type & style
- Home type: SingleFamily
- Property subtype: Single Family Residence
Materials
- Brick
- Foundation: Block
- Roof: Shingle
Condition
- New construction: No
- Year built: 1970
Utilities & green energy
- Sewer: Public Sewer
- Water: Public
- Utilities for property: Cable Available, Electricity Connected, Natural Gas Connected, Phone Available, Sewer Connected, Water Connected
Community & HOA
Community
- Subdivision: Gamble 4th Addn
HOA
- Has HOA: No
Location
- Region: Jasper
Financial & listing details
- Price per square foot: $128/sqft
- Tax assessed value: $218,200
- Annual tax amount: $1,158
- Date on market: 7/1/2026
- Listing terms: Cash,Conventional,FHA
- Inclusions: two outbuildings
Price history
| Date | Event | Price |
|---|---|---|
| 9/1/2026 | Sold | $340,000-9.3%$128/sqft |
Source: Greater Chattanooga Realtors #1537827 Report a problem | ||
| 7/21/2026 | Contingent | $375,000$141/sqft |
Source: Greater Chattanooga Realtors #1537827 Report a problem | ||
| 7/1/2026 | Listed for sale | $375,000-0.5%$141/sqft |
Source: Greater Chattanooga Realtors #1537827 Report a problem | ||
| 7/1/2026 | Listing removed | $377,000$142/sqft |
Source: Greater Chattanooga Realtors #1521400 Report a problem | ||
| 4/23/2026 | Price change | $377,000-2.6%$142/sqft |
Source: Greater Chattanooga Realtors #1521400 Report a problem | ||
| 11/25/2025 | Price change | $387,000-2.5%$146/sqft |
Source: Greater Chattanooga Realtors #1521400 Report a problem | ||
| 10/16/2025 | Price change | $397,000-1.2%$149/sqft |
Source: Greater Chattanooga Realtors #1521400 Report a problem | ||
| 9/30/2025 | Listed for sale | $402,000+111.6%$151/sqft |
Source: Greater Chattanooga Realtors #1521400 Report a problem | ||
| 8/4/2010 | Sold | $190,000-13.6%$71/sqft |
Source: Public Record Report a problem | ||
| 10/14/2009 | Listing removed | $220,000$83/sqft |
Source: CENTURY 21 Cumberland Realty #1133363 Report a problem | ||
| 9/1/2009 | Listed for sale | $220,000$83/sqft |
Source: CENTURY 21 Cumberland Realty #1133363 Report a problem | ||
Public tax history
| Year | Property taxes | Tax assessment |
|---|---|---|
| 2025 | $1,158 | $54,550 |
| 2024 | $1,158 | $54,550 |
| 2023 | $1,158 | $54,550 |
| 2022 | $1,158 | $54,550 |
| 2021 | -- | $54,550 +15.3% |
| 2020 | $1,223 | $47,325 |
| 2019 | $1,223 | $47,325 |
| 2018 | $1,223 +0% | $47,325 |
| 2017 | $1,223 | $47,325 |
| 2016 | $1,223 +2.7% | $47,325 |
| 2015 | $1,190 | $47,325 -1.8% |
| 2014 | $1,190 | $48,215 |
| 2013 | $1,190 +1% | $48,215 +1% |
| 2012 | $1,179 +0.1% | $47,731 |
| 2011 | $1,178 | $47,731 |
| 2010 | -- | $47,731 |
| 2009 | -- | $47,731 +1.9% |
| 2008 | $979 | $46,853 |
| 2007 | $979 +3.1% | $46,853 +15.9% |
| 2006 | $950 +13% | $40,419 |
| 2005 | $841 -11.5% | $40,419 |
| 2004 | $950 -12.3% | $40,419 -4.8% |
| 2002 | $1,083 | $42,464 +6.8% |
| 2001 | -- | $39,775 -70.6% |
| 2000 | -- | $135,429 |
Find assessor info on the county website
Neighborhood: 37347
Nearby homes
- $386,2004 bd3 ba2.4k sqft1100 Victoria Ave, Jasper, TN 37347Off Market

- $251,3003 bd1 ba1.4k sqft1033 Hudson Ave, Jasper, TN 37347Off Market
- $413,600-- bd2 ba3k sqft1102 Hudson Ave, Jasper, TN 37347Off Market
- $310,0003 bd2 ba2.3k sqft1034 Victoria Ave, Jasper, TN 37347Sold
- $553,900-- bd3 ba3.5k sqft1104 Victoria Ave, Jasper, TN 37347Off Market
- $245,500-- bd1 ba1.6k sqft1032 Hudson Ave, Jasper, TN 37347Off Market
- $300,100-- bd2 ba2.4k sqft1029 Hudson Ave, Jasper, TN 37347Off Market
- $245,100-- bd1 ba1.8k sqft1103 Victoria Ave, Jasper, TN 37347Off Market
Nearby schools
GreatSchools rating
- 6/10Jasper Middle SchoolGrades: 5-8Distance: 0.8 mi
- 5/10Marion County High SchoolGrades: 9-12Distance: 0.7 mi
- 5/10Jasper Elementary SchoolGrades: PK-4Distance: 0.9 mi
Schools provided by the listing agent
- Elementary: Jasper Elementary
- Middle: Jasper Middle
- High: Marion County High
Source: Greater Chattanooga Realtors. This data may not be complete. We recommend contacting the local school district to confirm school assignments for this home.
Get a cash offer in 3 minutes
Find out how much your home could sell for in as little as 3 minutes with a no-obligation cash offer.
Estimated market value
$339,200
Get a cash offer in 3 minutes
Find out how much your home could sell for in as little as 3 minutes with a no-obligation cash offer.
Estimated market value
$339,200
- Tennessee
- Marion County
- Jasper
- 37347
- 1103 Hudson Ave
