Your opportunity is back! Previous contract ended when buyer financing could not be finalized.
Charming 3 bedroom, 1 bathroom home set on a spacious lot in Loudon, offering a warm and welcoming feel from the moment you arrive. Inside, you will find comfortable living spaces with a dedicated dining room and a generously sized laundry room that adds every day conveniences.
Thoughtful updates throughout the home make it truly move-in ready, including major system upgrades like new HVAC and siding in 2023, an electrical panel and new outlets in 2024. The interior has been refreshed with updated flooring, baseboards, trim, and light fixtures, along with a beautifully improved bathroom - giving the home a clean modern feel while maintaining its character.
Step outside to enjoy the back patio - perfect for relaxing or entertaining - and discover a carport and a detached storage shed for added functionality. Located just minutes from historic downtown Loudon and I-75, this home combines charm, updates and convenience in one appealing package. Come see it for yourself!
Closed
$230,000
1103 Huffland Dr, Loudon, TN 37774
3beds
1,062sqft
Single Family Residence, Residential
Built in 1945
6,969 Square Feet Lot
$235,200 Zestimate®
$217/sqft
$1,856 Estimated rent
Home value
$235,200
$223,000 - $247,000
$1,856/mo
Zestimate® history
Owner options
List your home for rent
$1,856/mo
Rent Zestimate®
Find your next renter with Zillow Rental Manager. Plus, with online applications, you can quickly screen prospective tenants – for free.
$1,856/mo
Rent Zestimate®
Refinance and save
$1,412/mo
Est. payment
Refinancing to a lower rate could help reduce your monthly payments and save thousands over the life of the loan.
$1,412/mo
Est. payment
Explore your selling options
Work with a Zillow partner agent
Leverage their expertise and Zillow's premium Showcase listings to get your home seen by more buyers.
Get startedList with your own agent
Get your home in front of millions of buyers by listing it on Zillow.
Learn how to do itSell it yourself
Take full control of how buyers see your home on Zillow by listing For Sale by Owner (FSBO).
List your homeWhat's special
Zillow last checked:
Listing updated:
Listed by:
Karen Callaway 865-966-1111,
Wallace,
Lisa Sinclair,
Wallace
Bought with:
Sandra Trout, 289217
Keller Williams West Knoxville
Source: RealTracs MLS as distributed by MLS GRID,MLS#: 3314865
Facts & features
Interior
Bedrooms & bathrooms
- Bedrooms: 3
- Bathrooms: 1
- Full bathrooms: 1
- Main level bedrooms: 3
Dining room
- Features: Formal
- Level: Formal
Kitchen
- Features: Pantry
- Level: Pantry
Other
- Features: Utility Room
- Level: Utility Room
Heating
- Central, Electric, Natural Gas
Cooling
- Central Air
Appliances
- Included: Dishwasher, Disposal, Range
- Laundry: Washer Hookup, Electric Dryer Hookup
Features
- Pantry
- Flooring: Carpet, Laminate, Vinyl
- Basement: Crawl Space
- Has fireplace: No
Interior area
- Total structure area: 1,062
- Total interior livable area: 1,062 sqft
- Finished area above ground: 1,062
Property
Parking
- Total spaces: 1
- Parking features: Attached
- Has attached garage: Yes
- Carport spaces: 1
Features
- Levels: One
- Stories: 1
- Patio & porch: Patio
Lot
- Size: 6,969 Square Feet
- Dimensions: 76 x 113 IRR
- Features: Level
- Topography: Level
Details
- Additional structures: Storage
- Parcel number: 041I D 04200 000
- Special conditions: Standard
Construction
Type & style
- Home type: SingleFamily
- Architectural style: Traditional
- Property subtype: Single Family Residence, Residential
Materials
- Frame, Vinyl Siding
Condition
- New construction: No
- Year built: 1945
Utilities & green energy
- Sewer: Public Sewer
- Water: Public
- Utilities for property: Electricity Available, Natural Gas Available, Water Available
Community & HOA
Community
- Security: Smoke Detector(s)
- Subdivision: Valley Vista
Location
- Region: Loudon
Financial & listing details
- Price per square foot: $217/sqft
- Tax assessed value: $93,000
- Annual tax amount: $688
- Date on market: 5/18/2026
- Electric utility on property: Yes
Price history
| Date | Event | Price |
|---|---|---|
| 7/31/2026 | Sold | $230,000-3.8%$217/sqft |
Source:  RealTracs MLS as distributed by MLS GRID #3314865 Report a problem RealTracs MLS as distributed by MLS GRID #3314865 Report a problem | ||
| 6/17/2026 | Pending sale | $239,000$225/sqft |
Source:  East Tennessee Realtors #1340022 Report a problem East Tennessee Realtors #1340022 Report a problem | ||
| 5/19/2026 | Listed for sale | $239,000$225/sqft |
Source: East Tennessee Realtors #1340022 Report a problem | ||
| 5/11/2026 | Pending sale | $239,000$225/sqft |
Source: East Tennessee Realtors #1340022 Report a problem | ||
| 5/8/2026 | Listed for sale | $239,000+19.5%$225/sqft |
Source: East Tennessee Realtors #1340022 Report a problem | ||
| 1/31/2023 | Sold | $200,000-8.7%$188/sqft |
Source: East Tennessee Realtors #1209009 Report a problem | ||
| 12/8/2022 | Pending sale | $219,000$206/sqft |
Source: East Tennessee Realtors #1209009 Report a problem | ||
| 11/18/2022 | Price change | $219,000-4.4%$206/sqft |
Source: East Tennessee Realtors #1209009 Report a problem | ||
| 10/14/2022 | Listed for sale | $229,000$216/sqft |
Source: East Tennessee Realtors #1209009 Report a problem | ||
Public tax history
| Year | Property taxes | Tax assessment |
|---|---|---|
| 2025 | $688 | $23,250 |
| 2024 | $688 +13% | $23,250 |
| 2023 | $609 | $23,250 |
| 2022 | $609 | $23,250 |
| 2021 | -- | $23,250 +31.9% |
| 2020 | $536 | $17,625 |
| 2019 | $536 +2% | $17,625 |
| 2018 | $525 +0% | $17,625 |
| 2017 | $525 +7.5% | $17,625 +9.5% |
| 2016 | $488 -0.1% | $16,100 |
| 2015 | $489 | $16,100 |
| 2014 | $489 | $16,100 |
| 2013 | -- | $16,100 -0.9% |
| 2012 | $513 | $16,250 -10.8% |
| 2011 | $513 +7.6% | $18,225 |
| 2010 | $477 | $18,225 |
| 2009 | $477 -13.7% | $18,225 |
| 2008 | $552 +20.2% | $18,225 +17% |
| 2007 | $459 +1.4% | $15,575 |
| 2006 | $453 | $15,575 |
| 2005 | $453 -0.7% | $15,575 |
| 2004 | $456 +21.9% | $15,575 +21.9% |
| 2003 | $374 | $12,775 +0.1% |
| 2001 | -- | $12,763 -75% |
| 2000 | -- | $51,052 |
Find assessor info on the county website
Neighborhood: 37774
Nearby homes
- $212,6002 bd1 ba804 sqft1105 Huffland Dr, Loudon, TN 37774Off Market
- $171,800-- bd0 ba930 sqft1101 Huffland Dr, Loudon, TN 37774Off Market
- $156,9002 bd1 ba804 sqft1107 Huffland Dr, Loudon, TN 37774Off Market
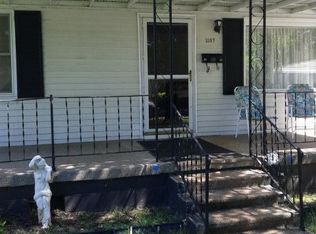
- $400,400-- bd1 ba2.1k sqft943 Mulberry St, Loudon, TN 37774Off Market
- $158,300-- bd0 ba804 sqft1104 Huffland Dr, Loudon, TN 37774Off Market
- $226,8003 bd1 ba938 sqft1102 Huffland Dr, Loudon, TN 37774Off Market
- $230,700-- bd1 ba1.4k sqft1109 Huffland Dr, Loudon, TN 37774Off Market
- $221,700-- bd0 ba1.3k sqft1106 Huffland Dr, Loudon, TN 37774Off Market
Nearby schools
GreatSchools rating
- 6/10Loudon Elementary SchoolGrades: PK-5Distance: 0.8 mi
- 5/10Ft Loudoun Middle SchoolGrades: 6-8Distance: 0.5 mi
- 6/10Loudon High SchoolGrades: 9-12Distance: 0.2 mi
Schools provided by the listing agent
- Elementary: Loudon Elementary
- Middle: Ft Loudoun Middle School
- High: Loudon High School
Source: RealTracs MLS as distributed by MLS GRID. This data may not be complete. We recommend contacting the local school district to confirm school assignments for this home.
Get a cash offer in 3 minutes
Find out how much your home could sell for in as little as 3 minutes with a no-obligation cash offer.
Estimated market value
$235,200
Get a cash offer in 3 minutes
Find out how much your home could sell for in as little as 3 minutes with a no-obligation cash offer.
Estimated market value
$235,200
- Tennessee
- Loudon County
- Loudon
- 37774
- 1103 Huffland Dr
Nearby cities
Nearby neighborhoods
Nearby zip codes
Other Loudon Topics
