Skip main navigation
Sold for $255,000
  • $255,000

    1103 Independence Way, Newark, DE 19713

    2beds
    1,375sqft
    Condominium
    Built in 1997
    -- sqft lot
    $255,100 Zestimate®
    $185/sqft
    $2,126 Estimated rent

    Home value

    $255,100

    $235,000 - $278,000

    $2,126/mo

    Zestimate® history
    Loading
    Loading...

    Owner options

    List your home for rent

    $2,126/mo

    Rent Zestimate®

    Find your next renter with Zillow Rental Manager. Plus, with online applications, you can quickly screen prospective tenants – for free.

    Learn more

    $2,126/mo

    Rent Zestimate®

    Refinance and save

    $1,585/mo

    Est. payment

    Refinancing to a lower rate could help reduce your monthly payments and save thousands over the life of the loan.

    See today's rates

    $1,585/mo

    Est. payment

    Explore your selling options

    Work with a Zillow partner agent

    Leverage their expertise and Zillow's premium Showcase listings to get your home seen by more buyers.

    Get started

    List with your own agent

    Get your home in front of millions of buyers by listing it on Zillow.

    Learn how to do it

    Sell it yourself

    Take full control of how buyers see your home on Zillow by listing For Sale by Owner (FSBO).

    List your home

    What's special

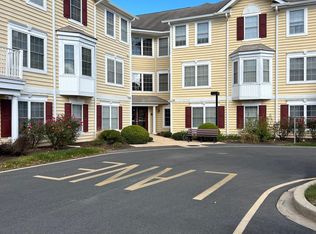
    Only 3 other units like this one in the Southridge community! The garage is attached to the unit with entry directly into the kitchen. How easy to bring in the groceries and NO steps! Outstanding 2 bedroom, 2 bath condo (all rooms on the main level), Great open floor plan has sliders from breakfast area and dining room to patio. Southridge is a secluded 55+ community, Beautifully maintained and there is a club house with fireplace, fitness center, library and kitchen facilities for gatherings and parties in the spacious social room. The condo fee covers water, sewer, common area, exterior maintenance and lawn maintenance, snow and trash removal, insurance, clubhouse and management fee

    Zillow last checked:

    Listing updated:

    Listed by:

    Lori Davis 302-897-8759,

    Patterson-Schwartz-Newark,

    Listing Team: The Lori Davis Team

    Bought with:

    Lori Davis, MD5002692

    Patterson-Schwartz-Newark

    Source: Bright MLS,MLS#: DENC2108146MLS Logo

    Facts & features

    Interior

    Bedrooms & bathrooms
    • Bedrooms: 2
    • Bathrooms: 2
    • Full bathrooms: 2
    • Main level bathrooms: 2
    • Main level bedrooms: 2
    Rooms
    • Room types: Dining Room, Primary Bedroom, Bedroom 2, Kitchen, Laundry
    Primary bedroom
    • Level: Main
    • Area: 224 Square Feet
    • Dimensions: 14 X 16
    Bedroom 2
    • Level: Main
    • Area: 121 Square Feet
    • Dimensions: 11 X 11
    Dining room
    • Level: Main
    • Area: 120 Square Feet
    • Dimensions: 10 X 12
    Kitchen
    • Features: Kitchen - Electric Cooking, Pantry
    • Level: Main
    • Area: 100 Square Feet
    • Dimensions: 10 X 10
    Laundry
    • Level: Main
    • Area: 60 Square Feet
    • Dimensions: 6 X 10
    Heating
    • Forced Air, Natural Gas
    Cooling
    • Central Air, Electric
    Appliances
    • Included: Gas Water Heater
    • Laundry: Main Level, Laundry Room, In Unit
    Features
    • Butlers Pantry, Ceiling Fan(s), Dining Area, Elevator, Primary Bath(s)
    • Flooring: Carpet, Tile/Brick, Vinyl
    • Has basement: No
    • Has fireplace: No
    Interior area
    • Total structure area: 1,375
    • Total interior livable area: 1,375 sqft
    • Finished area above ground: 1,375
    • Finished area below ground: 0

    Property

    Parking
    • Total spaces: 1
    • Parking features: Garage Door Opener, Inside Entrance, Oversized, Attached, Parking Lot, Other
    • Attached garage spaces: 1
    Accessibility
    • Accessibility features: Mobility Improvements
    Features
    • Levels: One
    • Stories: 1
    • Exterior features: Lighting, Sidewalks, Street Lights
    • Pool features: None
    Details
    • Additional structures: Above Grade, Below Grade
    • Parcel number: 18045.00039.C.0003
    • Zoning: 18AC
    • Special conditions: Standard

    Construction

    Type & style
    • Home type: Condo
    • Architectural style: Traditional
    • Property subtype: Condominium
    • Attached to another structure: Yes
    Materials
    • Vinyl Siding
    • Roof: Pitched
    Condition
    • Good
    • New construction: No
    • Year built: 1997

    Utilities & green energy

    • Electric: Circuit Breakers, Underground
    • Sewer: Public Sewer
    • Water: Public
    • Utilities for property: Cable Connected

    Community & HOA

    Community
    • Security: Fire Sprinkler System
    • Condo and coop fee: $475 monthly
    • Senior community: Yes
    • Subdivision: Southridge
    HOA
    • Has HOA: No
    • Amenities included: Clubhouse, Fitness Center
    • Services included: Common Area Maintenance, Maintenance Structure, Insurance, Maintenance Grounds, Management, Sewer, Snow Removal, Trash, Water
    • HOA name: Aspen Property Management
    Location
    • Region: Newark

    Financial & listing details

    • Price per square foot: $185/sqft
    • Tax assessed value: $293,300
    • Annual tax amount: $2,052
    • Date on market: 7/29/2026
    • Listing agreement: Exclusive Right To Sell
    • Ownership: Fee Simple

    Price history

    DateEventPrice
    8/21/2026Sold$255,000$185/sqft
    Source: Bright MLS #DENC2108146 Report a problem
    7/29/2026Pending sale$255,000+65.6%$185/sqft
    Source: Bright MLS #DENC2108146 Report a problem
    7/22/2016Sold$154,000-3.7%$112/sqft
    Source: Public Record Report a problem
    3/24/2016Price change$159,900-3%$116/sqft
    Source: Patterson-Schwartz Real Estate #6684176 Report a problem
    12/11/2015Price change$164,900-0.6%$120/sqft
    Source: Patterson-Schwartz Real Estate #6684176 Report a problem
    9/23/2015Price change$165,900-2.4%$121/sqft
    Source: BHHS PenFed Realty #6600764 Report a problem
    8/6/2015Price change$169,900-1.9%$124/sqft
    Source: BHHS PenFed Realty #6600764 Report a problem
    6/28/2015Listed for sale$173,200$126/sqft
    Source: BHHS PenFed Realty #6600764 Report a problem

    Public tax history

    YearProperty taxesTax assessment
    2025$2,610 +16.4%$293,300 +384.8%
    2024$2,242 +2.5%$60,500
    2023$2,188 +1.1%$60,500
    2022$2,164 +2.6%$60,500
    2021$2,109 +3%$60,500
    2020$2,048 +14.1%$60,500
    2019$1,796 +5.5%$60,500
    2017$1,702 +1607.5%$60,500
    2016$100 $60,500
    2015$100 -93.4%$60,500
    2014$1,521 $60,500
    2013-- $60,500
    2012-- $60,500
    2011-- $60,500
    2010-- $60,500
    2009-- $60,500
    2008-- $60,500
    2007-- $60,500
    2006-- $60,500
    2005-- $60,500
    2004-- $60,500
    2003-- $60,500
    2002-- $60,500
    2001-- $60,500
    Find assessor info on the county website

    Neighborhood: 19713

    Nearby schools

    GreatSchools rating
    Schools provided by the listing agent
    • District: Christina

    Source: Bright MLS. This data may not be complete. We recommend contacting the local school district to confirm school assignments for this home.

    Get a cash offer in 3 minutes
    Find out how much your home could sell for in as little as 3 minutes with a no-obligation cash offer.
    Estimated market value
    $255,100
    Get a cash offer in 3 minutes
    Find out how much your home could sell for in as little as 3 minutes with a no-obligation cash offer.
    Estimated market value
    $255,100