Nestled in the charming Jefferson Place community, this delightful townhouse offers a perfect blend of comfort and style. Built in 1974, this well-maintained home showcases classic Colonial and Traditional architectural elements, inviting you to experience a warm and welcoming atmosphere. With 1,900+ square feet of thoughtfully designed living space, this residence features four spacious bedrooms and three and a half bathrooms, ensuring ample room for relaxation and privacy. The fully finished basement, complete with walkout stairs, provides additional living space that can be transformed into a cozy family room, home office, or play area—tailored to your lifestyle needs. The exterior boasts a combination of durable brick and vinyl siding, promising low maintenance and lasting appeal. Enjoy the convenience of off-street parking for two vehicles, along with additional on-street options for guests. While the property does not include a pool, the compact 0.05-acre lot offers a manageable outdoor space perfect for gardening or enjoying a quiet evening outdoors. This home is not just a place to live; it’s a canvas for your memories. Imagine hosting gatherings in the inviting living spaces or unwinding in your private retreat after a long day. With its blend of classic charm and modern functionality, this townhouse is ready to welcome you home. Don’t miss the opportunity to make this your own!
Sold for $335,000
$335,000
1103 James Madison Cir, Fredericksburg, VA 22405
4beds
2,070sqft
Townhouse
Built in 1974
2,282 Square Feet Lot
$334,100 Zestimate®
$162/sqft
$2,352 Estimated rent
Home value
$334,100
$311,000 - $357,000
$2,352/mo
Zestimate® history
Owner options
List your home for rent
$2,352/mo
Rent Zestimate®
Find your next renter with Zillow Rental Manager. Plus, with online applications, you can quickly screen prospective tenants – for free.
$2,352/mo
Rent Zestimate®
Refinance and save
$2,176/mo
Est. payment
Refinancing to a lower rate could help reduce your monthly payments and save thousands over the life of the loan.
$2,176/mo
Est. payment
Explore your selling options
Work with a Zillow partner agent
Leverage their expertise and Zillow's premium Showcase listings to get your home seen by more buyers.
Get startedList with your own agent
Get your home in front of millions of buyers by listing it on Zillow.
Learn how to do itSell it yourself
Take full control of how buyers see your home on Zillow by listing For Sale by Owner (FSBO).
List your homeWhat's special
Fully finished basementPrivate retreatThoughtfully designed living spaceInviting living spacesFour spacious bedroomsWalkout stairsManageable outdoor space
Zillow last checked:
Listing updated:
Listed by:
Brooke Miller 540-287-1603,
Long & Foster Real Estate, Inc.,
Listing Team: Brooke Miller Real Estate, LLC
Bought with:
Dagmar Maticic, 225207021
Belcher Real Estate, LLC.
Source: Bright MLS,MLS#: VAST2042232
Facts & features
Interior
Bedrooms & bathrooms
- Bedrooms: 4
- Bathrooms: 4
- Full bathrooms: 3
- 1/2 bathrooms: 1
- Main level bathrooms: 1
Rooms
- Room types: Living Room, Dining Room, Kitchen, Sun/Florida Room, Recreation Room
Dining room
- Level: Main
Kitchen
- Level: Main
Living room
- Level: Main
Recreation room
- Level: Lower
Other
- Level: Main
Heating
- Central, Natural Gas
Cooling
- Central Air, Electric
Appliances
- Included: Gas Water Heater
Features
- Basement: Finished,Walk-Out Access
- Has fireplace: No
Interior area
- Total structure area: 2,070
- Total interior livable area: 2,070 sqft
- Finished area above ground: 1,380
- Finished area below ground: 690
Property
Parking
- Total spaces: 2
- Parking features: On Street, Off Street
- Has uncovered spaces: Yes
Accessibility
- Accessibility features: None
Features
- Levels: Three
- Stories: 3
- Pool features: None
- Fencing: Full,Back Yard
Lot
- Size: 2,282 Square Feet
Details
- Additional structures: Above Grade, Below Grade
- Parcel number: 46E 1 56
- Zoning: R3
- Special conditions: Standard
Construction
Type & style
- Home type: Townhouse
- Architectural style: Colonial,Traditional
- Property subtype: Townhouse
Materials
- Brick, Vinyl Siding
- Foundation: Concrete Perimeter
Condition
- New construction: No
- Year built: 1974
Utilities & green energy
- Sewer: Public Sewer
- Water: Public
Community & HOA
Community
- Subdivision: Jefferson Place
HOA
- Has HOA: Yes
- HOA fee: $175 quarterly
Location
- Region: Fredericksburg
Financial & listing details
- Price per square foot: $162/sqft
- Tax assessed value: $306,500
- Annual tax amount: $2,871
- Date on market: 9/5/2025
- Listing agreement: Exclusive Right To Sell
- Ownership: Fee Simple
Price history
| Date | Event | Price |
|---|---|---|
| 10/9/2025 | Sold | $335,000-1.5%$162/sqft |
Source:  Bright MLS #VAST2042232 Report a problem Bright MLS #VAST2042232 Report a problem | ||
| 9/29/2025 | Pending sale | $340,000$164/sqft |
Source: Bright MLS #VAST2042232 Report a problem | ||
| 9/12/2025 | Contingent | $340,000$164/sqft |
Source: Bright MLS #VAST2042232 Report a problem | ||
| 9/5/2025 | Listed for sale | $340,000+126.8%$164/sqft |
Source: Bright MLS #VAST2042232 Report a problem | ||
| 7/21/2003 | Sold | $149,900+122.1%$72/sqft |
Source: Public Record Report a problem | ||
| 9/4/2001 | Sold | $67,500$33/sqft |
Source: Public Record Report a problem | ||
Public tax history
| Year | Property taxes | Tax assessment |
|---|---|---|
| 2025 | $2,831 +3.4% | $306,500 |
| 2024 | $2,739 +37.5% | $306,500 +38.1% |
| 2023 | $1,992 +5.6% | $222,000 |
| 2022 | $1,887 +10.7% | $222,000 +26.4% |
| 2021 | $1,704 | $175,700 |
| 2020 | $1,704 +19.8% | $175,700 +24.7% |
| 2019 | $1,423 +2% | $140,900 |
| 2018 | $1,395 | $140,900 +16.9% |
| 2017 | $1,395 +16.9% | $120,500 |
| 2016 | $1,193 | $120,500 +15.3% |
| 2015 | -- | $104,500 |
| 2014 | -- | $104,500 +30.6% |
| 2013 | -- | $80,000 |
| 2012 | -- | $80,000 -9.9% |
| 2011 | -- | $88,800 +1.7% |
| 2010 | -- | $87,300 -51.6% |
| 2009 | -- | $180,400 |
| 2008 | -- | $180,400 -11% |
| 2006 | -- | $202,700 |
| 2005 | -- | $202,700 +91% |
| 2004 | -- | $106,100 +45.7% |
| 2003 | -- | $72,800 |
| 2002 | -- | $72,800 |
Find assessor info on the county website
Neighborhood: Falmouth
Nearby homes
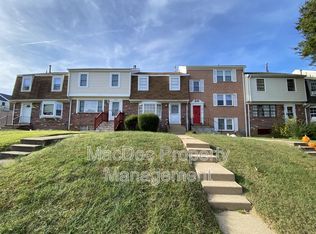
- $312,3003 bd3 ba1.4k sqft1105 James Madison Cir, Fredericksburg, VA 22405Off Market
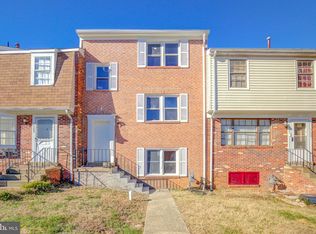
- $339,9004 bd3 ba2.3k sqft1107 James Madison Cir, Fredericksburg, VA 22405Sold
- $319,6003 bd2 ba1.4k sqft1101 James Madison Cir, Fredericksburg, VA 22405Off Market
- $301,8003 bd2 ba1.3k sqft1109 James Madison Cir, Fredericksburg, VA 22405Off Market
- $305,7003 bd2 ba1.4k sqft1111 James Madison Cir, Fredericksburg, VA 22405Off Market
- $320,0003 bd2 ba1.3k sqft1113 James Madison Cir, Fredericksburg, VA 22405Off Market
- $358,5003 bd3 ba1.4k sqft1115 James Madison Cir, Fredericksburg, VA 22405Off Market
- $317,2003 bd3 ba1.7k sqft1117 James Madison Cir, Fredericksburg, VA 22405Off Market
Nearby schools
GreatSchools rating
- 3/10Falmouth Elementary SchoolGrades: K-5Distance: 0.2 mi
- 4/10Edward E. Drew Jr. Middle SchoolGrades: 6-8Distance: 0.3 mi
- 4/10Stafford Sr. High SchoolGrades: 9-12Distance: 1.4 mi
Schools provided by the listing agent
- Elementary: Falmouth
- Middle: Edward E. Drew
- High: Stafford
- District: Stafford County Public Schools
Source: Bright MLS. This data may not be complete. We recommend contacting the local school district to confirm school assignments for this home.
Get a cash offer in 3 minutes
Find out how much your home could sell for in as little as 3 minutes with a no-obligation cash offer.
Estimated market value
$334,100
Get a cash offer in 3 minutes
Find out how much your home could sell for in as little as 3 minutes with a no-obligation cash offer.
Estimated market value
$334,100
- Virginia
- Stafford County
- Fredericksburg
- 22405
- Falmouth
- 1103 James Madison Cir
Nearby cities
Nearby neighborhoods
Nearby zip codes
Other Fredericksburg Topics
