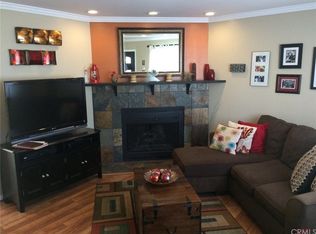
This meticulously renovated two-story condominium offers an ideal blend of modern convenience and inviting charm. Step inside to discover a refreshed interior boasting new windows, sliding glass doors, lighting, and flooring throughout. The living area beckons with a cozy fireplace featuring a new quartz surround, setting the stage for relaxation and warmth. Adjacent, the dining room seamlessly flows into the fully updated kitchen, where freshly painted cabinets, new fixtures, and hardware complement the sparkling quartz countertops and backsplash. With generous bar seating and brand-new appliances, including a sink and garbage disposal, this kitchen is sure to inspire culinary delights.
Outside, a private patio awaits through the dining room slider, perfect for alfresco gatherings or cultivating a serene garden oasis. Accessible from this area is the two-car garage, complete with a new door and opener, as well as the newly installed washer and dryer.
Upstairs, the floor plan unfolds to reveal two spacious bedrooms adorned with ample closet space. The primary bedroom boasts a large new redwood deck accessed via its slider, offering a peaceful retreat for morning coffee or evening stargazing. The main bathroom, accessible from both the main bedroom and the hallway serving the secondary bedroom, ensures convenience and functionality.
Nestled within the Oak Park Leisure Gardens community, residents enjoy access to a charming clubhouse, enhancing the sense of community and leisure. Positioned just minutes away from dining, shopping, and the stunning Central Coast beaches, as well as renowned wineries, this home embodies the quintessential California lifestyle. Whether seeking relaxation or adventure, this turnkey property offers the perfect canvas for coastal living at its finest.
Sold for $575,000
Listed by: Compass • Lee Anne Fisher • Contact: 805-440-0251
Bought with: Comet Realty
$575,000
1103 James Way, Arroyo Grande, CA 93420
2beds
1,320sqft
Condominium
Built in 1979
-- sqft lot
$617,600 Zestimate®
$436/sqft
$2,858 Estimated rent
Home value
$617,600
$587,000 - $655,000
$2,858/mo
Zestimate® history
Owner options
List your home for rent
$2,858/mo
Rent Zestimate®
Find your next renter with Zillow Rental Manager. Plus, with online applications, you can quickly screen prospective tenants – for free.
$2,858/mo
Rent Zestimate®
Refinance and save
$3,882/mo
Est. payment
Refinancing to a lower rate could help reduce your monthly payments and save thousands over the life of the loan.
$3,882/mo
Est. payment
Explore your selling options
Work with a Zillow partner agent
Leverage their expertise and Zillow's premium Showcase listings to get your home seen by more buyers.
Get startedList with your own agent
Get your home in front of millions of buyers by listing it on Zillow.
Learn how to do itSell it yourself
Take full control of how buyers see your home on Zillow by listing For Sale by Owner (FSBO).
List your homeWhat's special
Cozy fireplaceNew doorStunning central coast beachesNew fixturesPrivate patioBrand - new appliancesCharming clubhouse
Zillow last checked:
Listing updated:
Listed by:
Lee Anne Fisher DRE #01082922 805-440-0251,
Compass,
Co-Listing Agent: George Fisher DRE #01894989 805-801-0821,
Compass
Bought with:
Kristin Lachemann, DRE #01836955
Comet Realty
Brian Gust, DRE #02137108
Comet Realty
Source: CRMLS,MLS#: SC24071873 Originating MLS: California Regional MLS
Originating MLS: California Regional MLSFacts & features
Interior
Bedrooms & bathrooms
- Bedrooms: 2
- Bathrooms: 2
- Full bathrooms: 1
- 1/2 bathrooms: 1
- Main level bathrooms: 2
- Main level bedrooms: 2
Rooms
- Room types: Bedroom, Kitchen, Living Room
Bedroom
- Features: All Bedrooms Up
Bathroom
- Features: Bathtub, Tile Counters, Tub Shower
Kitchen
- Features: Quartz Counters
Heating
- Forced Air
Cooling
- None
Appliances
- Included: Dishwasher, Electric Cooktop, Disposal, Microwave, Refrigerator, Dryer, Washer
- Laundry: In Garage
Features
- Breakfast Bar, Balcony, Quartz Counters, Recessed Lighting, All Bedrooms Up
- Flooring: Carpet
- Doors: Sliding Doors
- Windows: Double Pane Windows, Screens
- Has fireplace: Yes
- Fireplace features: Living Room
- Common walls with other units/homes: 2+ Common Walls
Interior area
- Total interior livable area: 1,320 sqft
Property
Parking
- Total spaces: 2
- Parking features: Garage, Garage Faces Rear
- Attached garage spaces: 2
Accessibility
- Accessibility features: None
Features
- Levels: Two
- Stories: 2
- Entry location: Front First Floor
- Patio & porch: Concrete, Deck
- Pool features: None
- Spa features: None
- Has view: Yes
- View description: Neighborhood
Lot
- Size: 1,307 Square Feet
- Features: Street Level
Details
- Parcel number: 007881011
- Zoning: PD
- Special conditions: Trust
Construction
Type & style
- Home type: Condo
- Architectural style: Mediterranean
- Property subtype: Condominium
- Attached to another structure: Yes
Materials
- Stucco
- Foundation: Slab
- Roof: Tile
Condition
- Turnkey
- New construction: No
- Year built: 1979
Utilities & green energy
- Electric: 220 Volts in Garage
- Sewer: Public Sewer
- Water: Public
- Utilities for property: Electricity Connected, Sewer Connected, Water Connected
Community & HOA
Community
- Features: Curbs, Gutter(s), Sidewalks
- Security: Carbon Monoxide Detector(s), Smoke Detector(s)
HOA
- Has HOA: Yes
- Amenities included: Clubhouse, Management
- HOA fee: $205 monthly
- HOA name: Oak Park Leisure Gardens
- HOA phone: 805-544-9093
Location
- Region: Arroyo Grande
Financial & listing details
- Price per square foot: $436/sqft
- Tax assessed value: $185,638
- Annual tax amount: $1,983
- Date on market: 4/11/2024
- Cumulative days on market: 5 days
- Listing terms: Cash to New Loan
- Road surface type: Paved
Price history
| Date | Event | Price |
|---|---|---|
| 5/8/2024 | Sold | $575,000+1.1%$436/sqft |
Source:  CRMLS #SC24071873 Report a problem CRMLS #SC24071873 Report a problem | ||
| 4/17/2024 | Contingent | $568,888$431/sqft |
Source: CRMLS #SC24071873 Report a problem | ||
| 4/11/2024 | Listed for sale | $568,888+399%$431/sqft |
Source: CRMLS #SC24071873 Report a problem | ||
| 12/4/1996 | Sold | $114,000$86/sqft |
Source: Public Record Report a problem | ||
Public tax history
| Year | Property taxes | Tax assessment |
|---|---|---|
| 2025 | $1,983 +3.3% | $185,638 +2% |
| 2024 | $1,920 +1.2% | $181,999 +2% |
| 2023 | $1,898 +1.5% | $178,431 +2% |
| 2022 | $1,870 +0.2% | $174,933 +2% |
| 2021 | $1,866 +1.2% | $171,504 +1% |
| 2020 | $1,845 +0.7% | $169,746 +2% |
| 2019 | $1,831 +1.2% | $166,419 +2% |
| 2018 | $1,810 +1.7% | $163,157 +2% |
| 2017 | $1,780 +5.9% | $159,958 +2% |
| 2016 | $1,681 | $156,823 +1.5% |
| 2015 | $1,681 +4.6% | $154,468 +2% |
| 2014 | $1,607 | $151,443 +2.5% |
| 2012 | -- | $147,804 +2% |
| 2011 | -- | $144,906 +0.8% |
| 2010 | -- | $143,824 -0.2% |
| 2009 | -- | $144,166 +2% |
| 2008 | -- | $141,340 +2% |
| 2007 | -- | $138,570 +2% |
| 2006 | -- | $135,854 +2% |
| 2005 | -- | $133,191 +2% |
| 2004 | -- | $130,580 +1.9% |
| 2003 | -- | $128,188 +2% |
| 2002 | -- | $125,675 +2% |
| 2001 | -- | $123,212 |
Find assessor info on the county website
Neighborhood: 93420
Nearby homes
- $590,8002 bd2 ba1.3k sqft1105 James Way, Arroyo Grande, CA 93420Off Market
- $675,4002 bd1 ba1.2k sqft1101 James Way, Arroyo Grande, CA 93420Off Market

- $515,5002 bd1 ba1.3k sqft1107 James Way, Arroyo Grande, CA 93420Off Market
- $525,3002 bd2 ba1.3k sqft1109 James Way, Arroyo Grande, CA 93420Off Market

- $434,5002 bd1 ba900 sqft1111 James Way, Arroyo Grande, CA 93420Off Market
- $535,0002 bd1 ba900 sqft1113 James Way, Arroyo Grande, CA 93420Sold
- $508,2002 bd1 ba1.1k sqft1103 Grieb Dr, Arroyo Grande, CA 93420Off Market
- $585,0002 bd2 ba1.1k sqft1105 Grieb Dr, Arroyo Grande, CA 93420Sold
Nearby schools
GreatSchools rating
- 9/10Ocean View Elementary SchoolGrades: K-6Distance: 0.7 mi
- 6/10Judkins Middle SchoolGrades: 7-8Distance: 2.1 mi
- 9/10Arroyo Grande High SchoolGrades: 9-12Distance: 1.7 mi
Schools provided by the listing agent
- High: Arroyo Grande
Source: CRMLS. This data may not be complete. We recommend contacting the local school district to confirm school assignments for this home.


Get pre-qualified for a loan
At Zillow Home Loans, we can pre-qualify you in as little as 5 minutes with no impact to your credit score.An equal housing lender. NMLS #10287.
Sell for more on Zillow
Get a Zillow Showcase℠ listing at no additional cost and you could sell for .
$617,600
2% more
+$12,352
With Zillow Showcase(estimated)
$629,952
- California
- San Luis Obispo County
- Arroyo Grande
- 93420
- 1103 James Way
Nearby cities
Nearby zip codes
Other Arroyo Grande Topics
