Welcome home to this spacious and beautifully updated 4-bedroom, 1.5-bath residence offering the perfect blend of character, comfort, and modern convenience. From the inviting front porch to the extensive interior updates, this home is move-in ready! The heart of the home features a stunning kitchen complete w/quartz countertops, a Samsung Smart Range and Microwave, and LG refrigerator. Adjacent to the kitchen is a formal dining room, providing the perfect space for dinners, entertaining guests, or holiday gatherings. Spacious bedrooms throughout, with convenient powder room on the main level. The finished basement offers two bonus rooms ideal for a home office, fitness room, playroom or hobby space. Large laundry area and ample storage. Additional highlights include luxury vinyl plank (LVP) flooring, central A/C, plus new windows, siding, gutters, and roof. Conveniently located on a bus route and just minutes from downtown, shopping, restaurants, and local parks.
Sold
$219,000
1103 Keeler Ave, Beloit, WI 53511
4beds
1,890sqft
Single Family Residence
Built in 1920
3,484 Square Feet Lot
$220,700 Zestimate®
$116/sqft
$2,021 Estimated rent
Home value
$220,700
$201,000 - $241,000
$2,021/mo
Zestimate® history
Owner options
List your home for rent
$2,021/mo
Rent Zestimate®
Find your next renter with Zillow Rental Manager. Plus, with online applications, you can quickly screen prospective tenants – for free.
$2,021/mo
Rent Zestimate®
Refinance and save
$1,524/mo
Est. payment
Refinancing to a lower rate could help reduce your monthly payments and save thousands over the life of the loan.
$1,524/mo
Est. payment
Explore your selling options
Work with a Zillow partner agent
Leverage their expertise and Zillow's premium Showcase listings to get your home seen by more buyers.
Get startedList with your own agent
Get your home in front of millions of buyers by listing it on Zillow.
Learn how to do itSell it yourself
Take full control of how buyers see your home on Zillow by listing For Sale by Owner (FSBO).
List your homeWhat's special
Zillow last checked:
Listing updated:
Listed by:
Stuart Meland,
Madcityhomes.Com
Bought with:
Cameron Schaller, 114658-94
Century 21 Affiliated
Source: SCWMLS,MLS#: 2026206
Facts & features
Interior
Bedrooms & bathrooms
- Bedrooms: 4
- Bathrooms: 2
- Full bathrooms: 1
- 1/2 bathrooms: 1
- Main level bathrooms: 1
Primary bedroom
- Level: Upper
- Area: 132
- Dimensions: 12 x 11
Bedroom 2
- Level: Upper
- Area: 120
- Dimensions: 12 x 10
Bedroom 3
- Level: Upper
- Area: 108
- Dimensions: 12 x 9
Bedroom 4
- Level: Upper
- Area: 120
- Dimensions: 12 x 10
Dining room
- Level: Main
- Area: 154
- Dimensions: 14 x 11
Family room
- Area: 170
- Dimensions: 17 x 10
Kitchen
- Features: Range/Oven, Refrigerator, Dishwasher, Microwave
- Level: Main
- Area: 108
- Dimensions: 12 x 9
Living room
- Level: Main
- Area: 182
- Dimensions: 14 x 13
Heating
- Forced Air
Cooling
- Central Air
Appliances
- Laundry: Lower Level
Features
- Great room, At Least 1 tub, Den/Office
- Basement: Full,Partially Finished
- Has fireplace: No
Interior area
- Total structure area: 1,890
- Total interior livable area: 1,890 sqft
- Finished area above ground: 1,456
Property
Parking
- Parking features: No Garage
- Has uncovered spaces: Yes
Features
- Levels: Two
- Stories: 2
- Patio & porch: Front Porch
Lot
- Size: 3,484 Square Feet
Details
- Parcel number: 206 12561000
- Zoning: RES
Construction
Type & style
- Home type: SingleFamily
- Architectural style: Colonial
- Property subtype: Single Family Residence
Materials
- Vinyl Siding
- Foundation: Other
Condition
- Year built: 1920
Utilities & green energy
- Sewer: Public Sewer
- Water: Public
Community & HOA
Location
- Region: Beloit
Financial & listing details
- Price per square foot: $116/sqft
- Tax assessed value: $115,600
- Annual tax amount: $1,933
- Date on market: 6/18/2026
- Listing terms: Arms Length
- Inclusions: refrigerator, range, dishwasher, microwave
Price history
| Date | Event | Price |
|---|---|---|
| 7/22/2026 | Sold | $219,000-0.4%$116/sqft |
Source: SCWMLS #2026206 Report a problem | ||
| 7/10/2026 | Pending sale | $219,900$116/sqft |
Source: SCWMLS #2026206 Report a problem | ||
| 6/24/2026 | Contingent | $219,900$116/sqft |
Source: SCWMLS #2026206 Report a problem | ||
| 6/18/2026 | Listed for sale | $219,900+388.7%$116/sqft |
Source: SCWMLS #2026206 Report a problem | ||
| 5/19/2025 | Sold | $45,000$24/sqft |
Source: Public Record Report a problem | ||
Public tax history
| Year | Property taxes | Tax assessment |
|---|---|---|
| 2025 | $1,885 +34.7% | $115,600 |
| 2024 | $1,399 -11.7% | $115,600 +14.6% |
| 2023 | $1,585 -3.7% | $100,900 |
| 2022 | $1,645 -3.1% | $100,900 +176.4% |
| 2021 | $1,698 +22.5% | $36,500 |
| 2020 | $1,386 +21.2% | $36,500 |
| 2019 | $1,144 +46.9% | $36,500 |
| 2018 | $779 | $36,500 |
| 2017 | $779 -7.4% | $36,500 |
| 2016 | $841 +3.4% | $36,500 |
| 2014 | $814 -57.4% | $36,500 |
| 2013 | $1,912 +2.8% | $36,500 |
| 2012 | $1,860 +0.7% | $36,500 |
| 2011 | $1,847 | $36,500 |
| 2010 | -- | $36,500 -17.8% |
| 2009 | -- | $44,400 -14.3% |
| 2008 | -- | $51,800 |
| 2007 | -- | $51,800 +10% |
| 2006 | -- | $47,100 +5.4% |
| 2005 | -- | $44,700 +4% |
| 2004 | -- | $43,000 +9.7% |
| 2003 | -- | $39,200 +6.2% |
| 2002 | -- | $36,900 +2.8% |
| 2001 | -- | $35,900 |
Find assessor info on the county website
Neighborhood: 53511
Nearby homes
- $177,8003 bd1 ba1.1k sqft1309 Wisconsin Ave, Beloit, WI 53511Off Market
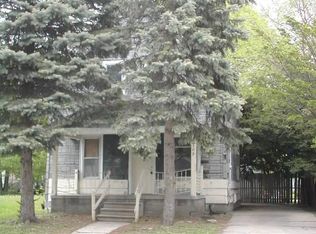
- $6,200-- bd-- ba-- sqft1313 Wisconsin Ave, Beloit, WI 53511Off Market
- $7,800-- bd-- ba-- sqft1109 Keeler Ave, Beloit, WI 53511Off Market
- $134,9004 bd2 ba1.1k sqft1113 Keeler Ave, Beloit, WI 53511Off Market
- $125,0003 bd1 ba960 sqft1108 Keeler Ave, Beloit, WI 53511Sold
- $160,300-- bd-- ba1.4k sqft1261 Wisconsin Ave, Beloit, WI 53511Off Market
- $135,0004 bd2 ba1.4k sqft1117 Keeler Ave, Beloit, WI 53511Sold
- $151,9003 bd1 ba1.2k sqft1317 Wisconsin Ave, Beloit, WI 53511Sold
Nearby schools
GreatSchools rating
- 1/10Merrill Elementary SchoolGrades: PK-5Distance: 0.4 mi
- 1/10Beloit Virtual SchoolGrades: PK-12Distance: 0.8 mi
- 2/10Memorial High SchoolGrades: 9-12Distance: 0.7 mi
Schools provided by the listing agent
- Elementary: Merrill
- Middle: Aldrich
- High: Memorial
- District: Beloit
Source: SCWMLS. This data may not be complete. We recommend contacting the local school district to confirm school assignments for this home.
Get a cash offer in 3 minutes
Find out how much your home could sell for in as little as 3 minutes with a no-obligation cash offer.
Estimated market value
$220,700
Get a cash offer in 3 minutes
Find out how much your home could sell for in as little as 3 minutes with a no-obligation cash offer.
Estimated market value
$220,700
- Wisconsin
- Rock County
- Beloit
- 53511
- 1103 Keeler Ave
