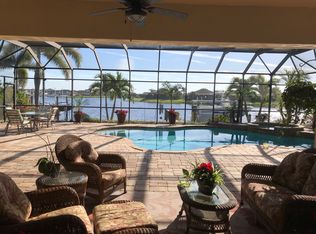
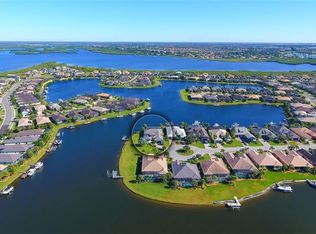
BOAT INCLUDED! Boater’s Paradise in Tidewater Preserve! Welcome to this stunning former WCI model home—a fully furnished, turnkey 3-bedroom + den, 2.5-bath, 2-car garage retreat with a private pool, spa, and your own dock and boat lift offering direct access to the Manatee River. This exceptional home is a dream come true for boating enthusiasts, seamlessly combining luxurious interior features with the ultimate waterfront lifestyle. From the moment you step into the foyer, you’ll be captivated by the unique layout and exceptional attention to detail. At the heart of the home is a beautifully designed private courtyard, complete with lush greenery, pavers, and a charming seating area—perfect for both entertaining and quiet relaxation. The courtyard connects all sides of the home, creating a seamless indoor-outdoor flow within one of WCI’s most sought-after floor plans. The elegant dining area flows into a chef’s kitchen that exudes both warmth and sophistication. Cream-glazed cabinetry, granite countertops, a tile backsplash, and under-cabinet lighting set the stage, while KitchenAid natural gas appliances, pot filler, butler’s pantry, wine bar, and generous storage make it a cook’s dream. The oversized island even features under-counter refrigerator and freezer drawers for added convenience. Just off the kitchen, a flexible bonus room can serve as an office, breakfast nook, or additional guest space. The spacious living room, featuring custom cherry built-ins, opens to both the central courtyard and the resort-style pool and patio. Expansive hurricane-impact windows and sliding glass doors flood the home with natural light throughout. Throughout the home you will find real hardwood and tile flooring, porcelain and travertine bathrooms, plantation shutters, crown molding with rope lighting, high ceilings, and a built-in central vacuum system for added convenience and cleanliness. Step outside to your own backyard oasis featuring a sparkling pool with two water fountains and fire bowls, a relaxing spa, and the crown jewel—your private dock and boat lift just steps away from the lanai. Located in the gated, waterfront community of Tidewater Preserve, you'll enjoy access to top-tier amenities including two clubhouses, three pools, fitness center, tennis courts, kayak launch, walking trails, and more. This is more than a home—it’s a lifestyle.
Sold for $1,150,000
$1,150,000
1103 KESTREL COURT, BRADENTON, FL 34208
3beds
2,913sqft
Single Family Residence
Built in 2007
0.26 Acres Lot
$1,136,700 Zestimate®
$395/sqft
$4,998 Estimated rent
Home value
$1,136,700
Estimated sales range
Not available
$4,998/mo
Zestimate® history
Owner options
List your home for rent
$4,998/mo
Rent Zestimate®
Find your next renter with Zillow Rental Manager. Plus, with online applications, you can quickly screen prospective tenants – for free.
$4,998/mo
Rent Zestimate®
Refinance and save
$8,207/mo
Est. payment
Refinancing to a lower rate could help reduce your monthly payments and save thousands over the life of the loan.
$8,207/mo
Est. payment
Explore your selling options
Work with a Zillow partner agent
Leverage their expertise and Zillow's premium Showcase listings to get your home seen by more buyers.
Get startedList with your own agent
Get your home in front of millions of buyers by listing it on Zillow.
Learn how to do itSell it yourself
Take full control of how buyers see your home on Zillow by listing For Sale by Owner (FSBO).
List your homeWhat's special
Private poolOversized islandPrivate courtyardCustom cherry built-insGranite countertopsHigh ceilingsBackyard oasis
Zillow last checked:
Listing updated:
Listed by:
Marlen Ryan 941-799-1046,
PREFERRED SHORE LLC 941-999-1179
Bought with:
Jason Cooper, 3559757
COLDWELL BANKER REALTY
Source: Stellar MLS,MLS#: A4658401 Originating MLS: Sarasota - Manatee
Originating MLS: Sarasota - Manatee
Facts & features
Interior
Bedrooms & bathrooms
- Bedrooms: 3
- Bathrooms: 3
- Full bathrooms: 2
- 1/2 bathrooms: 1
Rooms
- Room types: Bonus Room, Den/Library/Office
Primary bedroom
- Features: Ceiling Fan(s), Walk-In Closet(s)
- Level: First
- Area: 272 Square Feet
- Dimensions: 16x17
Bedroom 2
- Features: Ceiling Fan(s), Built-in Closet
- Level: First
- Area: 210 Square Feet
- Dimensions: 15x14
Bedroom 3
- Features: Ceiling Fan(s), Built-in Closet
- Level: First
- Area: 144 Square Feet
- Dimensions: 12x12
Primary bathroom
- Features: Dual Sinks, Granite Counters, Tub with Separate Shower Stall
- Level: First
- Area: 140 Square Feet
- Dimensions: 10x14
Bathroom 2
- Features: Shower No Tub
- Level: First
- Area: 171.12 Square Feet
- Dimensions: 13.8x12.4
Bathroom 3
- Features: Granite Counters
- Level: First
- Area: 48 Square Feet
- Dimensions: 8x6
Bonus room
- Features: No Closet
- Level: First
- Area: 840 Square Feet
- Dimensions: 35x24
Den
- Level: First
- Area: 120 Square Feet
- Dimensions: 10x12
Dining room
- Features: Ceiling Fan(s)
- Level: First
- Area: 251.12 Square Feet
- Dimensions: 14.6x17.2
Kitchen
- Features: Bar, Breakfast Bar, Ceiling Fan(s), Dual Sinks, Granite Counters, Kitchen Island, Pantry
- Level: First
- Area: 270 Square Feet
- Dimensions: 15x18
Living room
- Features: Built-In Shelving, Ceiling Fan(s)
- Level: First
- Area: 378 Square Feet
- Dimensions: 21x18
Heating
- Central, Electric, Natural Gas
Cooling
- Central Air
Appliances
- Included: Bar Fridge, Oven, Cooktop, Dishwasher, Disposal, Dryer, Electric Water Heater, Freezer, Ice Maker, Microwave, Refrigerator, Washer, Wine Refrigerator
- Laundry: Gas Dryer Hookup, Inside, Laundry Room
Features
- Built-in Features, Ceiling Fan(s), Central Vacuum, Coffered Ceiling(s), Crown Molding, Eating Space In Kitchen, High Ceilings, L Dining, Open Floorplan, Primary Bedroom Main Floor, Solid Wood Cabinets, Stone Counters, Tray Ceiling(s), Walk-In Closet(s), Wet Bar
- Flooring: Ceramic Tile, Hardwood
- Doors: French Doors, Outdoor Grill, Sliding Doors
- Windows: ENERGY STAR Qualified Windows, Storm Window(s), Window Treatments
- Has fireplace: No
- Furnished: Yes
Interior area
- Total structure area: 3,801
- Total interior livable area: 2,913 sqft
Property
Parking
- Total spaces: 2
- Parking features: Driveway, Garage Door Opener
- Attached garage spaces: 2
- Has uncovered spaces: Yes
- Details: Garage Dimensions: 18x22
Features
- Levels: One
- Stories: 1
- Patio & porch: Covered, Patio, Screened
- Exterior features: Courtyard, Irrigation System, Lighting, Outdoor Grill, Rain Gutters, Sprinkler Metered
- Has private pool: Yes
- Pool features: Heated, In Ground, Lap, Lighting, Salt Water, Screen Enclosure
- Has spa: Yes
- Spa features: Heated, In Ground
- Has view: Yes
- View description: Pool, Water, Lagoon, Marina, River
- Has water view: Yes
- Water view: Water,Lagoon,Marina,River
- Waterfront features: Waterfront, Lagoon, River Front, Lagoon Access, River Access, Lift, Seawall
- Body of water: MANATEE RIVER
Lot
- Size: 0.26 Acres
- Features: Cul-De-Sac, Near Marina
- Residential vegetation: Trees/Landscaped
Details
- Parcel number: 1100003359
- Zoning: PD/MU/CH
- Special conditions: None
Construction
Type & style
- Home type: SingleFamily
- Architectural style: Courtyard
- Property subtype: Single Family Residence
Materials
- Block, Stucco
- Foundation: Stem Wall
- Roof: Tile
Condition
- New construction: No
- Year built: 2007
Details
- Builder name: WCI
- Warranty included: Yes
Utilities & green energy
- Sewer: Public Sewer
- Water: Public
- Utilities for property: BB/HS Internet Available, Cable Connected, Electricity Connected, Fiber Optics, Natural Gas Connected, Sewer Connected, Sprinkler Meter, Sprinkler Well, Water Available
Community & HOA
Community
- Features: Boat Slip, Dock, Marina, Private Boat Ramp, Water Access, Waterfront, Deed Restrictions, Dog Park, Fitness Center, Gated Community - Guard, Park, Playground, Pool, Sidewalks, Tennis Court(s)
- Security: Fire Sprinkler System, Gated Community, Security System, Smoke Detector(s)
- Pet fee: $0 monthly
- Subdivision: TIDEWATER PRESERVE PH I
HOA
- Has HOA: Yes
- Amenities included: Cable TV, Clubhouse, Fitness Center, Gated, Park, Playground, Pool, Tennis Court(s), Trail(s)
- Services included: 24-Hour Guard, Cable TV, Common Area Taxes, Community Pool, Internet, Maintenance Grounds, Manager, Pest Control, Private Road, Security
- HOA fee: $509 monthly
- HOA name: Castle Group Property Management / Shawna Frank
- HOA phone: 941-745-1092
Location
- Region: Bradenton
Financial & listing details
- Price per square foot: $395/sqft
- Tax assessed value: $872,830
- Annual tax amount: $9,603
- Date on market: 7/11/2025
- Cumulative days on market: 98 days
- Listing terms: Cash,Conventional
- Ownership: Fee Simple
- Total actual rent: 0
- Electric utility on property: Yes
- Road surface type: Asphalt
Price history
| Date | Event | Price |
|---|---|---|
| 11/18/2025 | Sold | $1,150,000-11.5%$395/sqft |
Source:  Stellar MLS #A4658401 Report a problem Stellar MLS #A4658401 Report a problem | ||
| 10/18/2025 | Pending sale | $1,299,000$446/sqft |
Source: Stellar MLS #A4658401 Report a problem | ||
| 9/11/2025 | Price change | $1,299,000-2%$446/sqft |
Source: Stellar MLS #A4658401 Report a problem | ||
| 7/11/2025 | Listed for sale | $1,325,000+82.8%$455/sqft |
Source: Stellar MLS #A4658401 Report a problem | ||
| 2/3/2020 | Sold | $725,000-4%$249/sqft |
Source: Stellar MLS #A4448813 Report a problem | ||
| 1/8/2020 | Pending sale | $754,900$259/sqft |
Source: Coldwell Banker Residential Real Estate - Lakewood Ranch #A4448813 Report a problem | ||
| 11/21/2019 | Price change | $754,900-1.3%$259/sqft |
Source: Coldwell Banker Residential Real Estate - Lakewood Ranch #A4448813 Report a problem | ||
| 10/19/2019 | Price change | $764,900-1.3%$263/sqft |
Source: Coldwell Banker Residential Real Estate - Lakewood Ranch #A4448813 Report a problem | ||
| 8/24/2019 | Price change | $774,900-3%$266/sqft |
Source: REALTY ONE GROUP SKYLINE #A4443502 Report a problem | ||
| 5/30/2019 | Listed for sale | $798,900+17.5%$274/sqft |
Source: Owner Report a problem | ||
| 3/8/2018 | Sold | $680,000-2.7%$233/sqft |
Source: Public Record Report a problem | ||
| 1/9/2018 | Pending sale | $699,000$240/sqft |
Source: Michael Saunders & Company - Licensed Real Estate Broker Report a problem | ||
| 12/19/2017 | Price change | $699,000+1.6%$240/sqft |
Source: Michael Saunders & Company - Licensed Real Estate Broker Report a problem | ||
| 11/28/2017 | Listed for sale | $688,000+7.8%$236/sqft |
Source: Owner Report a problem | ||
| 2/26/2015 | Listing removed | $638,500$219/sqft |
Source: KEY SARASOTA REAL ESTATE LLC (281522008) #A4106385 Report a problem | ||
| 11/14/2014 | Price change | $638,500-1.6%$219/sqft |
Source: KEY SARASOTA REAL ESTATE LLC (281522008) #A4106385 Report a problem | ||
| 10/13/2014 | Listed for sale | $649,000+14.9%$223/sqft |
Source: KEY SARASOTA REAL ESTATE LLC (281522008) #A4106385 Report a problem | ||
| 7/18/2012 | Sold | $565,000-5.7%$194/sqft |
Source: Public Record Report a problem | ||
| 1/18/2012 | Price change | $599,000-4.8%$206/sqft |
Source: Listing Services Direct #M5824690 Report a problem | ||
| 10/19/2011 | Listed for sale | $629,000-3.2%$216/sqft |
Source: Listing Services Direct #M5824690 Report a problem | ||
| 9/11/2011 | Listing removed | $649,900$223/sqft |
Source: Re/Max Alliance Group #M5820182 Report a problem | ||
| 6/18/2011 | Price change | $649,900-5.7%$223/sqft |
Source: RE/MAX ALLIANCE GROUP #M5820182 Report a problem | ||
| 3/11/2011 | Listed for sale | $689,000+6.2%$237/sqft |
Source: RE/MAX ALLIANCE GROUP #M5820182 Report a problem | ||
| 3/28/2008 | Sold | $649,000$223/sqft |
Source: Public Record Report a problem | ||
Public tax history
| Year | Property taxes | Tax assessment |
|---|---|---|
| 2025 | $9,771 +1.7% | $577,698 +2.9% |
| 2024 | $9,603 +1.1% | $561,417 +3% |
| 2023 | $9,502 +2.2% | $545,065 +3% |
| 2022 | $9,294 +0.1% | $529,189 +3% |
| 2021 | $9,285 -3.7% | $513,776 +5.4% |
| 2020 | $9,638 +5.7% | $487,533 +6.6% |
| 2019 | $9,122 | $457,349 +9.1% |
| 2018 | $9,122 +19.6% | $419,271 +2.1% |
| 2017 | $7,626 +6.1% | $410,647 +2.1% |
| 2016 | $7,190 | $402,201 +0.7% |
| 2015 | $7,190 | $399,405 +0.8% |
| 2014 | $7,190 -7.2% | $396,235 +4.6% |
| 2013 | $7,750 +774909% | $378,940 +8.2% |
| 2012 | $1 | $350,358 -8.5% |
| 2011 | $1 | $383,061 -19.8% |
| 2010 | -- | $477,738 -7.1% |
| 2009 | $9,933 -9.7% | $514,310 -22.9% |
| 2008 | $11,003 +1457% | $666,810 +1678.2% |
| 2007 | $707 -8.5% | $37,500 +0.1% |
| 2006 | $772 | $37,478 |
Find assessor info on the county website
Neighborhood: Tidewater Preserve
Nearby homes
- $1,005,0003 bd3 ba2.8k sqft1105 Kestrel Ct, Bradenton, FL 34208Off Market
- $946,6003 bd3 ba2.5k sqft1101 Kestrel Ct, Bradenton, FL 34208Off Market
- $883,5003 bd3 ba2.4k sqft1029 Kestrel Ct, Bradenton, FL 34208Off Market

- $1,010,0003 bd3 ba2.9k sqft1107 Kestrel Ct, Bradenton, FL 34208Off Market
- $1,125,0003 bd2 ba2.3k sqft1027 Kestrel Ct, Bradenton, FL 34208Sold
- $932,9003 bd3 ba2.7k sqft1102 Kestrel Ct, Bradenton, FL 34208Off Market
- $1,054,3004 bd3 ba2.6k sqft1028 Kestrel Ct, Bradenton, FL 34208Off Market
- $896,2003 bd3 ba3.3k sqft1104 Kestrel Ct, Bradenton, FL 34208Off Market
Nearby schools
GreatSchools rating
- 7/10Freedom Elementary SchoolGrades: PK-5Distance: 3.7 mi
- 8/10Carlos E. Haile Middle SchoolGrades: 6-8Distance: 3.7 mi
- 5/10Parrish Community High SchoolGrades: 9-12Distance: 5.7 mi
Schools provided by the listing agent
- Elementary: William H. Bashaw Elementary
- Middle: Carlos E. Haile Middle
- High: Braden River High
Source: Stellar MLS. This data may not be complete. We recommend contacting the local school district to confirm school assignments for this home.
Get a cash offer in 3 minutes
Find out how much your home could sell for in as little as 3 minutes with a no-obligation cash offer.
Estimated market value
$1,136,700
Get a cash offer in 3 minutes
Find out how much your home could sell for in as little as 3 minutes with a no-obligation cash offer.
Estimated market value
$1,136,700
- Florida
- Manatee County
- Bradenton
- 34208
- Tidewater Preserve
- 1103 KESTREL COURT
Nearby cities
Nearby neighborhoods
Nearby zip codes
Other Bradenton Topics
