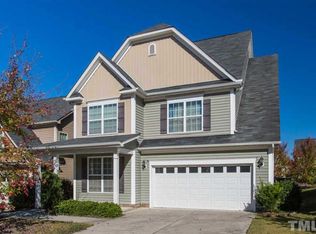
Terrific Davidson floor plan w/fnshed 3rd floor. Royal Oaks website has floor plan. Hwds in foyer & DR. Kit...granite cnter tops, lg island, pantry & desk area. CAT5 wiring thruout. Master...2 WICs, dual vanity, sep tub/shower. Mud room w/bench, open floorplan, mult. WICs, storage & fenced backyard. Plumbed for 3rd flr full bath & sink in garage when built. COM.POOL & PLAYGROUND
This property is not currently displayed as for sale or rent on Zillow. This may be different from what's on other websites or public sources.