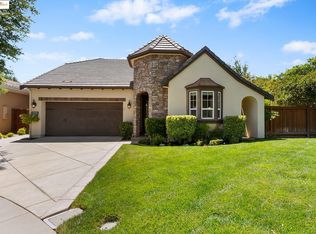
Tucked away on a quiet court in Trilogy at the Vineyards’ sought-after Bordeaux Village, this elegant 2-bedroom, 2-bath home with a den/office offers resort-style living in Brentwood’s premier 55+ community. Soaring vaulted and coffered ceilings with elegant crown molding create a spacious, refined feel throughout the open-concept family, dining, and kitchen areas. The chef’s kitchen is a showstopper—featuring rich wood cabinetry, gleaming granite counters, stainless steel appliances, and a large island with plenty of room for seating. French doors open to a charming side courtyard complete with a built-in fireplace and retractable awning—perfect for outdoor dining or evening relaxation. The terraced backyard is a private retreat, highlighted by mature landscaping, shade trees, and a beautiful stone fire pit for gathering under the stars. Enjoy Trilogy’s renowned amenities including the clubhouse, resort-style pool, fitness center, bocce courts, walking trails, and nearby vineyards. Experience the best of upscale, active adult living in one of Brentwood’s most desirable communities.
Sold for $765,000
$765,000
1103 Lafite Ct, Brentwood, CA 94513
2beds
1,752sqft
Single Family Residence
Built in 2006
6,534 Square Feet Lot
$760,600 Zestimate®
$437/sqft
$2,964 Estimated rent
Home value
$760,600
$685,000 - $844,000
$2,964/mo
Zestimate® history
Owner options
List your home for rent
$2,964/mo
Rent Zestimate®
Find your next renter with Zillow Rental Manager. Plus, with online applications, you can quickly screen prospective tenants – for free.
$2,964/mo
Rent Zestimate®
Refinance and save
$5,340/mo
Est. payment
Refinancing to a lower rate could help reduce your monthly payments and save thousands over the life of the loan.
$5,340/mo
Est. payment
Explore your selling options
Work with a Zillow partner agent
Leverage their expertise and Zillow's premium Showcase listings to get your home seen by more buyers.
Get startedList with your own agent
Get your home in front of millions of buyers by listing it on Zillow.
Learn how to do itSell it yourself
Take full control of how buyers see your home on Zillow by listing For Sale by Owner (FSBO).
List your homeWhat's special
Built-in fireplaceTerraced backyardMature landscapingShade treesCharming side courtyardQuiet courtGleaming granite counters
Zillow last checked:
Listing updated:
Listed by:
Maria Toleran DRE #01499347 925-550-5915,
Redfin,
Vikki Cayere DRE #01931954 925-548-1741,
Redfin
Bought with:
George Bazlamit, DRE #01433659
Park North Real Estate
Source: CCAR,MLS#: 41115375
Facts & features
Interior
Bedrooms & bathrooms
- Bedrooms: 2
- Bathrooms: 2
- Full bathrooms: 2
Rooms
- Room types: 2 Bedrooms, 2 Baths, Primary Bedrm Suite - 1, Main Entry, Den, Dining Room, Family Room, Office
Bathroom
- Features: Shower Over Tub, Tile, Stall Shower
Kitchen
- Features: Stone Counters, Dishwasher, Disposal, Gas Range/Cooktop, Ice Maker Hookup, Kitchen Island, Microwave, Refrigerator
Heating
- Forced Air, Natural Gas
Cooling
- Ceiling Fan(s), Central Air
Appliances
- Included: Dishwasher, Gas Range, Plumbed For Ice Maker, Microwave, Refrigerator, Gas Water Heater, Dryer, Washer
- Laundry: Laundry Room, Common Area
Features
- Flooring: Tile, Carpet
- Windows: Window Coverings
- Number of fireplaces: 2
- Fireplace features: Family Room, Gas
Interior area
- Total structure area: 1,752
- Total interior livable area: 1,752 sqft
Property
Parking
- Total spaces: 2
- Parking features: Attached, Direct Access, Garage Door Opener
- Attached garage spaces: 2
Features
- Levels: One
- Stories: 1
- Patio & porch: Terrace
- Pool features: Other, See Remarks, Community
- Fencing: Fenced
Lot
- Size: 6,534 Square Feet
- Features: Court, Level, Premium Lot, Back Yard, Front Yard, Side Yard, Landscape Back, Landscape Front
Details
- Parcel number: 0075100156
- Special conditions: Standard
- Other equipment: Other, Irrigation Equipment
Construction
Type & style
- Home type: SingleFamily
- Architectural style: Mediterranean
- Property subtype: Single Family Residence
Materials
- Stucco
- Foundation: Slab
- Roof: Tile
Condition
- Existing
- New construction: No
- Year built: 2006
Details
- Builder model: Costa Blanca
- Builder name: Shea/Trilogy
Utilities & green energy
- Electric: No Solar
Community & HOA
Community
- Subdivision: Trilogy Vineyards
HOA
- Has HOA: Yes
- Amenities included: Clubhouse, Greenbelt, Fitness Center, Pool, Spa/Hot Tub, Tennis Court(s), Other
- Services included: Common Area Maint, Management Fee, Reserve Fund
- HOA fee: $445 monthly
- HOA name: TRILOGY
- HOA phone: 925-679-4855
Location
- Region: Brentwood
Financial & listing details
- Price per square foot: $437/sqft
- Tax assessed value: $703,579
- Annual tax amount: $10,886
- Date on market: 10/30/2025
Price history
| Date | Event | Price |
|---|---|---|
| 11/20/2025 | Sold | $765,000-1.3%$437/sqft |
Source:  CCAR #41115375 Report a problem CCAR #41115375 Report a problem | ||
| 11/8/2025 | Pending sale | $775,000$442/sqft |
Source: CCAR #41115375 Report a problem | ||
| 10/30/2025 | Listed for sale | $775,000+19.2%$442/sqft |
Source: CCAR #41115375 Report a problem | ||
| 10/22/2020 | Sold | $650,000-5.7%$371/sqft |
Source:  bridgeMLS/CCAR/Bay East AOR #40897603 Report a problem bridgeMLS/CCAR/Bay East AOR #40897603 Report a problem | ||
| 10/2/2020 | Pending sale | $689,000$393/sqft |
Source: Lawrence Realty #40897603 Report a problem | ||
| 9/18/2020 | Price change | $689,000-0.9%$393/sqft |
Source: Lawrence Realty #40897603 Report a problem | ||
| 9/6/2020 | Pending sale | $695,000$397/sqft |
Source: LAWRENCE REALTY #40897603 Report a problem | ||
| 3/3/2020 | Listed for sale | $695,000+4.5%$397/sqft |
Source: LAWRENCE REALTY #40897603 Report a problem | ||
| 6/7/2019 | Sold | $665,000+51.5%$380/sqft |
Source: Public Record Report a problem | ||
| 4/2/2012 | Sold | $439,000-6.6%$251/sqft |
Source: Public Record Report a problem | ||
| 6/10/2010 | Sold | $470,000-4.1%$268/sqft |
Source: Public Record Report a problem | ||
| 4/24/2010 | Listed for sale | $489,900$280/sqft |
Source: Sharp Realty #40462156 Report a problem | ||
Public tax history
| Year | Property taxes | Tax assessment |
|---|---|---|
| 2025 | $10,886 +1.3% | $703,579 +2% |
| 2024 | $10,750 +1.7% | $689,784 +2% |
| 2023 | $10,571 +1.6% | $676,260 +2% |
| 2022 | $10,400 -1.1% | $663,000 -3.3% |
| 2021 | $10,514 +1.4% | $685,326 +1% |
| 2020 | $10,372 +21.8% | $678,300 +37.2% |
| 2019 | $8,515 +3.9% | $494,302 +2% |
| 2018 | $8,198 +0.2% | $484,611 +2% |
| 2017 | $8,183 +6.3% | $475,110 +2% |
| 2016 | $7,698 -0.3% | $465,795 +1.5% |
| 2015 | $7,721 | $458,799 +2% |
| 2014 | $7,721 | $449,812 +0.5% |
| 2013 | -- | $447,780 +2% |
| 2012 | -- | $439,000 +11.7% |
| 2011 | -- | $393,000 -12.7% |
| 2010 | -- | $450,000 -8.2% |
| 2009 | -- | $490,000 +5.4% |
| 2008 | -- | $465,000 +250.2% |
| 2007 | -- | $132,800 |
Find assessor info on the county website
Neighborhood: 94513
Nearby homes
- $810,0002 bd2 ba1.7k sqft1101 Lafite Ct, Brentwood, CA 94513Sold
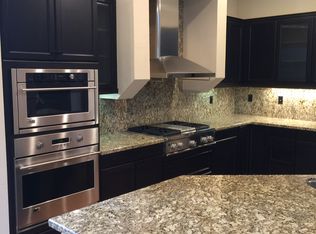
- $783,5002 bd2 ba1.7k sqft1105 Lafite Ct, Brentwood, CA 94513Off Market
- $860,8002 bd2 ba2.2k sqft1122 Medoc Ct, Brentwood, CA 94513Off Market
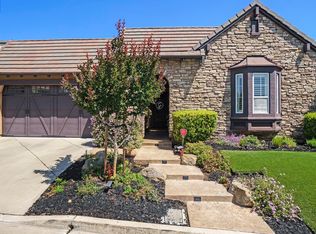
- $960,0002 bd3 ba2.1k sqft1623 Gamay Ln, Brentwood, CA 94513Sold
- $873,3002 bd2 ba2k sqft1107 Lafite Ct, Brentwood, CA 94513Off Market
- $853,4003 bd3 ba2.3k sqft1120 Medoc Ct, Brentwood, CA 94513Off Market
- $1,082,6002 bd2 ba2.6k sqft1621 Gamay Ln, Brentwood, CA 94513Off Market
- $791,8002 bd2 ba1.8k sqft1109 Lafite Ct, Brentwood, CA 94513Off Market
Nearby schools
GreatSchools rating
- 6/10Ron Nunn Elementary SchoolGrades: K-5Distance: 1.5 mi
- 9/10Adams (J. Douglas) Middle SchoolGrades: 6-8Distance: 1.7 mi
- 9/10Heritage High SchoolGrades: 9-12Distance: 1.7 mi
Get a cash offer in 3 minutes
Find out how much your home could sell for in as little as 3 minutes with a no-obligation cash offer.
Estimated market value
$760,600
Get a cash offer in 3 minutes
Find out how much your home could sell for in as little as 3 minutes with a no-obligation cash offer.
Estimated market value
$760,600
- California
- Contra Costa County
- Brentwood
- 94513
- 1103 Lafite Ct
Nearby cities
Nearby zip codes
Other Brentwood Topics
