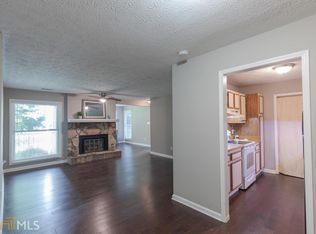
1103 Lake Pointe Cir, Roswell, GA 30075 is a condo home that contains 1,157 sq ft and was built in 1984. It contains 2 bedrooms and 2 bathrooms. This home last sold for $170,000 in February 2026.
The Zestimate for this house is $238,200. The Rent Zestimate for this home is $2,135/mo.
Sold for $170,000
Price history
| Date | Event | Price |
|---|---|---|
| 7/30/2026 | Listing removed | $245,000$212/sqft |
Source:  GAMLS #10741174 Report a problem GAMLS #10741174 Report a problem | ||
| 7/16/2026 | Price change | $245,000-2%$212/sqft |
Source: GAMLS #10741174 Report a problem | ||
| 6/25/2026 | Price change | $249,900-2%$216/sqft |
Source: GAMLS #10741174 Report a problem | ||
| 5/22/2026 | Price change | $255,000-3.8%$220/sqft |
Source: GAMLS #10741174 Report a problem | ||
| 5/8/2026 | Price change | $265,000-3.6%$229/sqft |
Source: GAMLS #10741174 Report a problem | ||
| 4/25/2026 | Listed for sale | $275,000+61.8%$238/sqft |
Source:  FMLS GA #7759532 Report a problem FMLS GA #7759532 Report a problem | ||
| 2/6/2026 | Sold | $170,000+51.1%$147/sqft |
Source: Public Record Report a problem | ||
| 5/29/2003 | Sold | $112,500+37.4%$97/sqft |
Source: Public Record Report a problem | ||
| 4/16/1999 | Sold | $81,900$71/sqft |
Source: Public Record Report a problem | ||
Nearby homes
- $217,6002 bd2 ba1.1k sqft1107 Lake Pointe Cir, Roswell, GA 30075Off Market
- $222,9002 bd2 ba1.1k sqft1105 Lake Pointe Cir #1105, Roswell, GA 30075Off Market
- $243,8002 bd2 ba1.1k sqft1111 Lake Pointe Cir, Roswell, GA 30075Off Market
- $219,4002 bd2 ba1.1k sqft1109 Lake Pointe Cir, Roswell, GA 30075Off Market
Get a cash offer in 3 minutes
Find out how much your home could sell for in as little as 3 minutes with a no-obligation cash offer.
Estimated market value
$238,200
