Brimming with character and modern updates, this charming brick home blends timeless appeal with contemporary comforts. A fully fenced yard with a front gate welcomes you to the idyllic covered front porch, complete with a classic porch swing—perfect for relaxing and enjoying the surroundings. Inside, bright and inviting spaces are enhanced by a neutral color palette, elegant moldings, and updated fixtures. Hardwood and luxury vinyl plank flooring extend throughout, adding warmth and durability. Step into the foyer, where an arched doorway leads to the living room, featuring crown molding, interior shutters, and a cozy fireplace. The seamless connection between the living room and kitchen enhances the home's flow, making it ideal for everyday living and entertaining. The kitchen is both stylish and functional, boasting crisp white cabinetry, an island with a striking marble countertop, and contrasting black granite on the surrounding counters. A marble tile backsplash and stainless steel appliances complete the modern aesthetic. From here, step out to the backyard for easy indoor-outdoor living. Adjacent to the kitchen, the dining room offers a refined touch with crown molding and chair railing. A convenient powder room concludes the main level. Upstairs, three bedrooms, including a spacious primary, are filled with natural light and showcase beautiful hardwood flooring. The full bath is designed for relaxation, featuring a jetted soaking tub and modern fixtures. The lower level expands the living space with a comfortable family room highlighted by luxury vinyl plank flooring and walk-up access to the backyard. A full bath on this level adds versatility, while storage closets and a utility room with laundry provide practicality. The backyard is a true retreat, offering thoughtfully designed spaces for play, picnics, and fireside gatherings—all surrounded by fencing and blooming trees. A stylish storage shed provides both form and function, with a workbench inside and pull-down stairs leading to an upper-level storage area, making it a perfect space for hobbies or additional organization. Practical updates include a roof that is just six years old, providing peace of mind for years to come. Additionally, this home offers an incredible financial advantage with a VA assumable mortgage at a low 2.7% interest rate—an opportunity not to be missed. Ideally located, this home is just moments from Sligo Creek Park, offering endless outdoor recreation. Enjoy walking distance to downtown Takoma Park, three major bus lines, the Takoma Park Metro, and the upcoming Metro Purple Line stop just up New Hampshire Avenue. With Washington, D.C., just minutes away, this home offers the perfect balance of charm, convenience, and accessibility. Please note: photos depicting furniture have utilized virtual staging.
Sold for $617,000
$617,000
1103 Larch Ave, Takoma Park, MD 20912
3beds
1,750sqft
Single Family Residence
Built in 1941
5,368 Square Feet Lot
$731,600 Zestimate®
$353/sqft
$3,582 Estimated rent
Home value
$731,600
$688,000 - $783,000
$3,582/mo
Zestimate® history
Owner options
List your home for rent
$3,582/mo
Rent Zestimate®
Find your next renter with Zillow Rental Manager. Plus, with online applications, you can quickly screen prospective tenants – for free.
$3,582/mo
Rent Zestimate®
Refinance and save
$3,767/mo
Est. payment
Refinancing to a lower rate could help reduce your monthly payments and save thousands over the life of the loan.
$3,767/mo
Est. payment
Explore your selling options
Work with a Zillow partner agent
Leverage their expertise and Zillow's premium Showcase listings to get your home seen by more buyers.
Get startedList with your own agent
Get your home in front of millions of buyers by listing it on Zillow.
Learn how to do itSell it yourself
Take full control of how buyers see your home on Zillow by listing For Sale by Owner (FSBO).
List your homeWhat's special
Cozy fireplaceFencing and blooming treesUpdated fixturesElegant moldingsStainless steel appliancesNeutral color paletteMarble countertop
Zillow last checked:
Listing updated:
Listed by:
Emily Jackson 301-254-1971,
Northrop Realty
Bought with:
Todd Margolis
Birch Realty
Source: Bright MLS,MLS#: MDMC2172172
Facts & features
Interior
Bedrooms & bathrooms
- Bedrooms: 3
- Bathrooms: 3
- Full bathrooms: 2
- 1/2 bathrooms: 1
- Main level bathrooms: 1
Rooms
- Room types: Living Room, Dining Room, Primary Bedroom, Bedroom 2, Bedroom 3, Kitchen, Family Room, Foyer, Utility Room
Primary bedroom
- Features: Flooring - HardWood, Crown Molding
- Level: Upper
- Area: 180 Square Feet
- Dimensions: 15 x 12
Bedroom 2
- Features: Flooring - HardWood, Ceiling Fan(s), Chair Rail
- Level: Upper
- Area: 120 Square Feet
- Dimensions: 12 x 10
Bedroom 3
- Features: Flooring - HardWood, Ceiling Fan(s)
- Level: Upper
- Area: 130 Square Feet
- Dimensions: 10 x 13
Dining room
- Features: Flooring - HardWood, Chair Rail, Crown Molding
- Level: Main
- Area: 120 Square Feet
- Dimensions: 12 x 10
Family room
- Features: Flooring - Luxury Vinyl Plank
- Level: Lower
- Area: 368 Square Feet
- Dimensions: 23 x 16
Foyer
- Features: Flooring - Tile/Brick
- Level: Main
- Area: 64 Square Feet
- Dimensions: 8 x 8
Kitchen
- Features: Flooring - HardWood, Granite Counters, Kitchen - Gas Cooking
- Level: Main
- Area: 117 Square Feet
- Dimensions: 9 x 13
Living room
- Features: Flooring - HardWood, Fireplace - Wood Burning, Crown Molding
- Level: Main
- Area: 169 Square Feet
- Dimensions: 13 x 13
Utility room
- Features: Flooring - Concrete
- Level: Lower
- Area: 126 Square Feet
- Dimensions: 14 x 9
Heating
- Forced Air, Natural Gas
Cooling
- Central Air, Electric
Appliances
- Included: Dishwasher, Oven, Oven/Range - Gas, Range Hood, Refrigerator, Stainless Steel Appliance(s), Water Heater, Washer, Dryer, Gas Water Heater
- Laundry: Has Laundry, Lower Level
Features
- Bathroom - Tub Shower, Breakfast Area, Ceiling Fan(s), Crown Molding, Chair Railings, Dining Area, Open Floorplan, Floor Plan - Traditional, Formal/Separate Dining Room, Eat-in Kitchen, Kitchen Island, Recessed Lighting, Upgraded Countertops, High Ceilings
- Flooring: Ceramic Tile, Hardwood, Luxury Vinyl, Wood
- Doors: Atrium, Six Panel
- Windows: Double Pane Windows
- Basement: Connecting Stairway,Partial,Finished,Heated,Improved,Interior Entry,Exterior Entry,Rear Entrance,Walk-Out Access
- Number of fireplaces: 1
- Fireplace features: Brick, Mantel(s), Wood Burning
Interior area
- Total structure area: 2,025
- Total interior livable area: 1,750 sqft
- Finished area above ground: 1,350
- Finished area below ground: 400
Property
Parking
- Parking features: On Street
- Has uncovered spaces: Yes
Accessibility
- Accessibility features: None
Features
- Levels: Three
- Stories: 3
- Exterior features: Play Area, Storage
- Pool features: None
- Has spa: Yes
- Spa features: Bath
- Fencing: Full,Wood,Picket,Privacy
- Has view: Yes
- View description: Garden
Lot
- Size: 5,368 Square Feet
- Features: Front Yard, Landscaped, Rear Yard
Details
- Additional structures: Above Grade, Below Grade
- Parcel number: 161303168275
- Zoning: R60
- Special conditions: Standard
Construction
Type & style
- Home type: SingleFamily
- Architectural style: Colonial
- Property subtype: Single Family Residence
Materials
- Brick
- Foundation: Other
Condition
- Excellent
- New construction: No
- Year built: 1941
Utilities & green energy
- Sewer: Public Sewer
- Water: Public
Community & HOA
Community
- Security: Main Entrance Lock, Smoke Detector(s)
- Subdivision: Takoma Park
HOA
- Has HOA: No
Location
- Region: Takoma Park
- Municipality: City of Takoma Park
Financial & listing details
- Price per square foot: $353/sqft
- Tax assessed value: $554,300
- Annual tax amount: $9,524
- Date on market: 3/27/2025
- Listing agreement: Exclusive Right To Sell
- Ownership: Fee Simple
Price history
| Date | Event | Price |
|---|---|---|
| 8/29/2025 | Sold | $617,000-2.1%$353/sqft |
Source:  Bright MLS #MDMC2172172 Report a problem Bright MLS #MDMC2172172 Report a problem | ||
| 8/26/2025 | Pending sale | $630,000$360/sqft |
Source: Bright MLS #MDMC2172172 Report a problem | ||
| 8/16/2025 | Contingent | $630,000$360/sqft |
Source: Bright MLS #MDMC2172172 Report a problem | ||
| 7/19/2025 | Listed for sale | $630,000$360/sqft |
Source: Bright MLS #MDMC2172172 Report a problem | ||
| 7/3/2025 | Contingent | $630,000$360/sqft |
Source: Bright MLS #MDMC2172172 Report a problem | ||
| 6/20/2025 | Price change | $630,000-3.1%$360/sqft |
Source: Bright MLS #MDMC2172172 Report a problem | ||
| 4/13/2025 | Price change | $650,000-3.7%$371/sqft |
Source: Bright MLS #MDMC2172172 Report a problem | ||
| 3/27/2025 | Listed for sale | $675,000+27.4%$386/sqft |
Source: Bright MLS #MDMC2172172 Report a problem | ||
| 9/18/2020 | Sold | $530,000+0.2%$303/sqft |
Source: Agent Provided Report a problem | ||
| 7/31/2020 | Listed for sale | $529,000+10.2%$302/sqft |
Source: Bright MLS #MDMC718244 Report a problem | ||
| 8/31/2016 | Sold | $480,000-1%$274/sqft |
Source: Public Record Report a problem | ||
| 7/2/2016 | Pending sale | $485,000$277/sqft |
Source: Century 21 Trademark Realty #MC9609041 Report a problem | ||
| 3/29/2016 | Listed for sale | $485,000+9%$277/sqft |
Source: Century 21 Trademark Realty #MC9609041 Report a problem | ||
| 1/1/2015 | Sold | $445,000$254/sqft |
Source:  Long & Foster Broker Feed #MDMC147936_100 Report a problem Long & Foster Broker Feed #MDMC147936_100 Report a problem | ||
| 10/24/2006 | Sold | $445,000+11.3%$254/sqft |
Source: Public Record Report a problem | ||
| 1/10/2005 | Sold | $399,900$229/sqft |
Source: Public Record Report a problem | ||
| 9/23/2004 | Sold | $399,900$229/sqft |
Source: Agent Provided Report a problem | ||
Public tax history
| Year | Property taxes | Tax assessment |
|---|---|---|
| 2025 | $9,948 +5.4% | $570,100 +2.9% |
| 2024 | $9,442 +7.2% | $554,300 +7.2% |
| 2023 | $8,811 +11.8% | $516,933 +7.8% |
| 2022 | $7,880 +8.5% | $479,567 +8.5% |
| 2021 | $7,262 0% | $442,200 |
| 2020 | $7,265 -6.8% | $442,200 -6.8% |
| 2019 | $7,793 +0.5% | $474,500 |
| 2018 | $7,752 +6.1% | $474,500 +8.6% |
| 2017 | $7,310 +22.9% | $436,800 +9.4% |
| 2016 | $5,945 | $399,100 +10.4% |
| 2015 | $5,945 | $361,400 |
| 2014 | $5,945 | $361,400 |
| 2013 | -- | $361,400 -9.6% |
| 2012 | -- | $399,600 |
| 2011 | -- | $399,600 |
| 2010 | -- | $399,600 -16.8% |
| 2009 | -- | $480,500 +13.8% |
| 2008 | -- | $422,200 +16% |
| 2007 | -- | $363,900 +19.1% |
| 2006 | -- | $305,600 +18% |
| 2005 | -- | $259,046 +21.9% |
| 2004 | -- | $212,493 +28.1% |
| 2003 | -- | $165,940 +2.8% |
| 2002 | -- | $161,480 |
| 2001 | -- | $161,480 |
Find assessor info on the county website
Neighborhood: 20912
Nearby homes
- $712,4003 bd3 ba1.7k sqft1101 Larch Ave, Takoma Park, MD 20912Off Market
- $619,500-- bd1 ba1.3k sqft1013 Hopewell Ave, Takoma Park, MD 20912Off Market
- $379,400-- bd2 ba1.1k sqft1105 Larch Ave, Takoma Park, MD 20912Off Market
- $3,9505 bd2 ba1.5k sqft1012 E West Hwy, Takoma Park, MD 20912For Rent
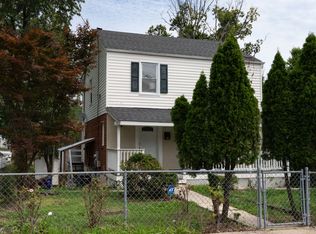
- $499,5004 bd3 ba1.8k sqft1016 E West Hwy, Takoma Park, MD 20912Off Market
- $575,0003 bd2 ba2k sqft1011 Hopewell Ave, Takoma Park, MD 20912Sold
- $725,4003 bd2 ba2.8k sqft1009 Hopewell Ave, Takoma Park, MD 20912Off Market
- $498,600-- bd2 ba1.9k sqft6903 Olson Rd, Takoma Park, MD 20912Off Market
Nearby schools
GreatSchools rating
- 7/10Piney Branch Elementary SchoolGrades: 3-5Distance: 1.1 mi
- 8/10Takoma Park Middle SchoolGrades: 6-8Distance: 1.4 mi
- 7/10Montgomery Blair High SchoolGrades: 9-12Distance: 3 mi
Schools provided by the listing agent
- Elementary: Takoma Park
- Middle: Takoma Park
- High: Montgomery Blair
- District: Montgomery County Public Schools
Source: Bright MLS. This data may not be complete. We recommend contacting the local school district to confirm school assignments for this home.
Get a cash offer in 3 minutes
Find out how much your home could sell for in as little as 3 minutes with a no-obligation cash offer.
Estimated market value
$731,600
Get a cash offer in 3 minutes
Find out how much your home could sell for in as little as 3 minutes with a no-obligation cash offer.
Estimated market value
$731,600
- Maryland
- Montgomery County
- Takoma Park
- 20912
- 1103 Larch Ave
Nearby cities
Nearby zip codes
Other Takoma Park Topics
