Don't miss out on this move-in ready Florida style home with real substance behind the scenes! Located on a quiet cul-de-sac in Jefferson Landing at Brunswick Forest, 1103 Larchmont Ct stands out for its thoughtful upgrades, smart improvements, and meticulous care.
From the moment you step inside, you'll notice the bright, open layout, vaulted ceilings, refreshed paint, and upgraded lighting and ceiling fans, that give the home a crisp, welcoming feel. The kitchen has been tastefully enhanced with quartz countertops, stainless appliances, custom backsplash, pendant lighting, and a charming wine nook—making it as functional as it is inviting.
Major system upgrades—including a new fortified roof, Trane HVAC, updated windows and doors, modern thermostat, and expanded hot water capacity—mean the heavy lifting has already been done for you. The screened lanai has been reimagined for comfort with upgraded UV screens, while refreshed landscaping adds to the home's curb appeal.
Set within one of the area's most popular master-planned communities, residents enjoy access to fitness centers, pools, trails, golf, tennis, pickleball, community events and concerts, and nearby shopping—all just minutes from historic downtown Wilmington and area beaches. This is easy living, thoughtfully prepared.
Sold for $527,000
$527,000
1103 Larchmont Court, Leland, NC 28451
3beds
2,256sqft
Single Family Residence
Built in 2007
0.29 Acres Lot
$527,900 Zestimate®
$234/sqft
$2,383 Estimated rent
Home value
$527,900
$491,000 - $570,000
$2,383/mo
Zestimate® history
Owner options
List your home for rent
$2,383/mo
Rent Zestimate®
Find your next renter with Zillow Rental Manager. Plus, with online applications, you can quickly screen prospective tenants – for free.
$2,383/mo
Rent Zestimate®
Refinance and save
$4,887/mo
Est. payment
Refinancing to a lower rate could help reduce your monthly payments and save thousands over the life of the loan.
$4,887/mo
Est. payment
Explore your selling options
Work with a Zillow partner agent
Leverage their expertise and Zillow's premium Showcase listings to get your home seen by more buyers.
Get startedList with your own agent
Get your home in front of millions of buyers by listing it on Zillow.
Learn how to do itSell it yourself
Take full control of how buyers see your home on Zillow by listing For Sale by Owner (FSBO).
List your homeWhat's special
Vaulted ceilingsCurb appealRefreshed paintCharming wine nookRefreshed landscapingQuiet cul-de-sacUpdated windows and doors
Zillow last checked:
Listing updated:
Listed by:
Naomi Anderson 910-899-1171,
Berkshire Hathaway HomeServices Carolina Premier Properties
Bought with:
Tidal Realty Partners
REAL Broker LLC
Scott H Sheble, 353273
REAL Broker LLC
Source: Hive MLS,MLS#: 100545391 Originating MLS: Cape Fear Realtors MLS, Inc.
Originating MLS: Cape Fear Realtors MLS, Inc.Facts & features
Interior
Bedrooms & bathrooms
- Bedrooms: 3
- Bathrooms: 3
- Full bathrooms: 2
- 1/2 bathrooms: 1
Rooms
- Room types: Master Bedroom, Bedroom 2, Bedroom 3, Living Room, Dining Room, Den, Bathroom 1, Bathroom 3, Bathroom 2
Primary bedroom
- Level: Main
- Dimensions: 20 x 15
Bedroom 2
- Level: Main
- Dimensions: 14 x 10
Bedroom 3
- Level: Main
- Dimensions: 14 x 11
Bathroom 1
- Level: Main
- Dimensions: 18 x 8
Bathroom 2
- Level: Main
- Dimensions: 11 x 5
Bathroom 3
- Level: Main
- Dimensions: 10 x 9
Den
- Level: Main
- Dimensions: 12 x 13
Dining room
- Level: Main
- Dimensions: 14 x 13
Kitchen
- Level: Main
- Dimensions: 12 x 13
Living room
- Level: Main
- Dimensions: 33 x 16
Heating
- Propane, Fireplace Insert, Electric, Forced Air, Heat Pump
Cooling
- Central Air
Appliances
- Included: Electric Oven, Electric Cooktop, Down Draft, Built-In Microwave, See Remarks, Refrigerator, Disposal, Dishwasher
- Laundry: Dryer Hookup, Washer Hookup, Laundry Room
Features
- Sound System, Master Downstairs, Vaulted Ceiling(s), Tray Ceiling(s), High Ceilings, Entrance Foyer, Whirlpool, Kitchen Island, Ceiling Fan(s), Pantry, Walk-in Shower, Blinds/Shades, Gas Log
- Flooring: Carpet, Tile, Wood
- Windows: Thermal Windows
- Basement: None
- Attic: Partially Floored,Pull Down Stairs
- Has fireplace: Yes
- Fireplace features: Gas Log
Interior area
- Total structure area: 2,256
- Total interior livable area: 2,256 sqft
Property
Parking
- Total spaces: 2
- Parking features: Garage Faces Front, Attached, Concrete, Garage Door Opener, Lighted, Off Street, Paved, Garage6
- Has attached garage: Yes
Accessibility
- Accessibility features: None
Features
- Levels: One
- Patio & porch: Covered, Porch, Screened
- Exterior features: Irrigation System, Cluster Mailboxes
- Fencing: None
- Has view: Yes
- View description: Pond
- Has water view: Yes
- Water view: Pond
- Waterfront features: None, Pond
- Frontage type: Pond Front
Lot
- Size: 0.29 Acres
- Dimensions: 71 x 141 x 107 x 141
- Features: Cul-De-Sac
Details
- Parcel number: 058fa068
- Zoning: Le-Pud
- Special conditions: Standard
Construction
Type & style
- Home type: SingleFamily
- Architectural style: Patio
- Property subtype: Single Family Residence
Materials
- Brick, Vinyl Siding
- Foundation: Slab
- Roof: Architectural Shingle
Condition
- New construction: No
- Year built: 2007
Details
- Warranty included: Yes
Utilities & green energy
- Sewer: Public Sewer
- Water: Public
- Utilities for property: Sewer Available, Water Available
Community & HOA
Community
- Security: Security System, Smoke Detector(s)
- Subdivision: Brunswick Forest
HOA
- Has HOA: Yes
- Amenities included: Basketball Court, Clubhouse, Comm Garden, Pool, Dog Park, Fitness Center, Golf Course, Indoor Pool, Jogging Path, Maintenance Common Areas, Maintenance Grounds, Management, Park, Party Room, Picnic Area, Playground, Ramp, Restaurant, Security, Sidewalks, Street Lights, Taxes, Tennis Court(s), Trail(s), See Remarks
- HOA fee: $1,750 annually
- HOA name: Brunswick Forest Master Assoc
- HOA phone: 910-202-9890
- Second HOA fee: $1,904 annually
- Second HOA name: Jefferson Landing Homeowners Assoc
- Second HOA phone: 910-726-9203
Location
- Region: Leland
Financial & listing details
- Price per square foot: $234/sqft
- Tax assessed value: $492,690
- Annual tax amount: $3,415
- Date on market: 12/18/2025
- Cumulative days on market: 20 days
- Listing agreement: Exclusive Right To Sell
- Listing terms: Cash,Conventional,FHA,VA Loan
- Road surface type: Paved
Price history
| Date | Event | Price |
|---|---|---|
| 2/25/2026 | Sold | $527,000-2.4%$234/sqft |
Source:  Hive MLS #100545391 Report a problem Hive MLS #100545391 Report a problem | ||
| 2/3/2026 | Pending sale | $540,000$239/sqft |
Source: Hive MLS #100545391 Report a problem | ||
| 1/6/2026 | Contingent | $540,000$239/sqft |
Source: Hive MLS #100545391 Report a problem | ||
| 12/18/2025 | Listed for sale | $540,000+77%$239/sqft |
Source: Hive MLS #100545391 Report a problem | ||
| 5/22/2018 | Listing removed | $2,000$1/sqft |
Source: Cadence Realty Corporation #100100987 Report a problem | ||
| 2/15/2018 | Listed for rent | $2,000$1/sqft |
Source: Cadence Realty Corporation #100100987 Report a problem | ||
| 5/8/2017 | Sold | $305,000-3.5%$135/sqft |
Source: Hive MLS #100024798 Report a problem | ||
| 3/22/2017 | Pending sale | $315,900$140/sqft |
Source: Coldwell Banker Sea Coast Advantage #100024798 Report a problem | ||
| 2/27/2017 | Price change | $315,900-1.3%$140/sqft |
Source: Coldwell Banker Sea Coast Advantage #100024798 Report a problem | ||
| 12/5/2016 | Price change | $319,900-0.7%$142/sqft |
Source: Coldwell Banker Sea Coast Advantage #100024798 Report a problem | ||
| 10/15/2016 | Price change | $322,000-0.9%$143/sqft |
Source: Coldwell Banker Sea Coast Advantage #100024798 Report a problem | ||
| 10/10/2016 | Price change | $325,000-1.5%$144/sqft |
Source: Coldwell Banker Sea Coast Advantage #100024798 Report a problem | ||
| 9/2/2016 | Price change | $329,900-4.4%$146/sqft |
Source: Coldwell Banker Sea Coast Advantage #100024798 Report a problem | ||
| 8/9/2016 | Listed for sale | $345,000$153/sqft |
Source: Coldwell Banker Sea Coast Advantage #100024798 Report a problem | ||
Public tax history
| Year | Property taxes | Tax assessment |
|---|---|---|
| 2025 | $3,415 | $492,690 |
| 2024 | $3,415 +6.1% | $492,690 |
| 2023 | $3,218 +15.9% | $492,690 +48.1% |
| 2022 | $2,776 +0% | $332,750 |
| 2021 | $2,776 +5% | $332,750 |
| 2020 | $2,643 +1.1% | $332,750 |
| 2019 | $2,613 +8.5% | $332,750 +362.3% |
| 2018 | $2,408 +5.8% | $71,980 |
| 2017 | $2,275 | $71,980 |
| 2016 | $2,275 | $71,980 -76.8% |
| 2015 | $2,275 +12.3% | $310,540 +1% |
| 2014 | $2,027 | $307,538 |
| 2013 | -- | -- |
| 2012 | -- | -- |
| 2011 | -- | -- |
| 2010 | -- | -- |
| 2009 | -- | -- |
| 2008 | -- | -- |
| 2007 | -- | -- |
Find assessor info on the county website
Neighborhood: 28451
Nearby homes
- $618,9003 bd3 ba3k sqft1105 Larchmont Ct, Leland, NC 28451Off Market
- $539,2003 bd2 ba2.2k sqft1101 Larchmont Ct, Leland, NC 28451Off Market
- $606,3003 bd3 ba3k sqft1196 Lillibridge Dr, Leland, NC 28451Off Market
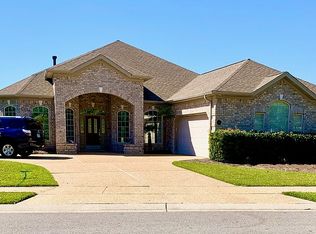
- $563,7003 bd3 ba2.5k sqft1107 Larchmont Ct, Leland, NC 28451Off Market
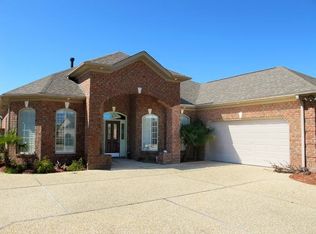
- $520,8003 bd3 ba2.2k sqft1200 Lillibridge Dr, Leland, NC 28451Off Market
- $648,1003 bd3 ba3k sqft1104 Larchmont Ct, Leland, NC 28451Off Market
- $565,6003 bd3 ba2.4k sqft1102 Larchmont Ct, Leland, NC 28451Off Market
- $399,0003 bd2 ba1.9k sqft1193 Lillibridge Dr, Leland, NC 28451Sold
Nearby schools
GreatSchools rating
- 4/10Town Creek MiddleGrades: 5-8Distance: 4.7 mi
- 4/10North Brunswick HighGrades: 9-12Distance: 3.8 mi
- 8/10Town Creek ElementaryGrades: K-4Distance: 4.9 mi
Schools provided by the listing agent
- Elementary: Town Creek
- Middle: Leland
- High: North Brunswick
Source: Hive MLS. This data may not be complete. We recommend contacting the local school district to confirm school assignments for this home.
Get a cash offer in 3 minutes
Find out how much your home could sell for in as little as 3 minutes with a no-obligation cash offer.
Estimated market value
$527,900
Get a cash offer in 3 minutes
Find out how much your home could sell for in as little as 3 minutes with a no-obligation cash offer.
Estimated market value
$527,900
- North Carolina
- Brunswick County
- Leland
- 28451
- 1103 Larchmont Court
Nearby cities
Nearby zip codes
Other Leland Topics
