Skip main navigation
Sold for $531,000
  • $531,000

    1103 Liliflora Lane, Leland, NC 28451

    3beds
    2,163sqft
    Single Family Residence
    Built in 2003
    0.43 Acres Lot
    $529,800 Zestimate®
    $245/sqft
    $2,414 Estimated rent

    Home value

    $529,800

    $487,000 - $577,000

    $2,414/mo

    Zestimate® history
    Loading
    Loading...

    Owner options

    List your home for rent

    $2,414/mo

    Rent Zestimate®

    Find your next renter with Zillow Rental Manager. Plus, with online applications, you can quickly screen prospective tenants – for free.

    Learn more

    $2,414/mo

    Rent Zestimate®

    Refinance and save

    $3,817/mo

    Est. payment

    Refinancing to a lower rate could help reduce your monthly payments and save thousands over the life of the loan.

    See today's rates

    $3,817/mo

    Est. payment

    Explore your selling options

    Work with a Zillow partner agent

    Leverage their expertise and Zillow's premium Showcase listings to get your home seen by more buyers.

    Get started

    List with your own agent

    Get your home in front of millions of buyers by listing it on Zillow.

    Learn how to do it

    Sell it yourself

    Take full control of how buyers see your home on Zillow by listing For Sale by Owner (FSBO).

    List your home

    What's special

    Gas fireplaceRocking chair front porchCharming trellis courtyardWhitewashed brick exteriorInviting kitchenGleaming hardwood floorsSerene sunroom
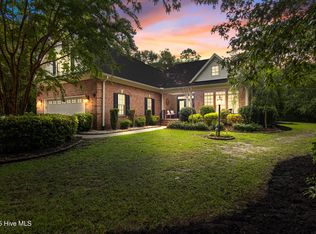
    Discover the enchanting charm of this southern-style home, perfectly situated on nearly half an acre! Featuring a delightful rocking chair front porch, a sophisticated whitewashed brick exterior, grand columns, and dormers, this property captures the essence of southern elegance. The beautifully landscaped front yard enhances its curb appeal and invites you in. Step inside to find an inviting kitchen that seamlessly connects to the living room, showcasing stunning 42-inch cabinets with under-cabinet lighting and a sunlit breakfast nook. The family room is a cozy retreat, complete with a gas fireplace, gleaming hardwood floors, and picturesque views of your private backyard. Designed with a thoughtful split floor plan, the spacious master suite enjoys its own secluded side of the home, while a generous office provides flexibility to easily convert into a fourth bedroom if needed. Upstairs, an additional bedroom and bathroom add even more comfort and convenience. Enjoy your morning coffee or unwind in the evenings in the serene sunroom, which opens to a charming trellis courtyard, ideal for relaxation and outdoor living. Magnolia Greens is more than just a neighborhood; it's a vibrant community centered around a fabulous golf course, brimming with top-notch amenities—all at an incredibly affordable price. Dive into the two resort-style outdoor pools, take advantage of the indoor pool and fitness center, or challenge friends to a game on the tennis or basketball courts. Plus, you can enjoy the lively atmosphere of the new game clubhouse. With its prime location just ten minutes from downtown Wilmington and less than thirty minutes to the stunning Wrightsville Beach, this home is a rare find. Don't wait—schedule your appointment today and secure your piece of southern paradise before it's gone! Roof and HVAC were replaced in 2019.

    Zillow last checked:

    Listing updated:

    Listed by:

    Regina M Drury 910-232-4919,

    Regina Drury Real Estate Group LLC

    Bought with:

    Shane Register Team

    Coldwell Banker Sea Coast Advantage-Midtown

    Source: Hive MLS,MLS#: 100537022MLS LogoOriginating MLS: Inc.

    Facts & features

    Interior

    Bedrooms & bathrooms
    • Bedrooms: 3
    • Bathrooms: 3
    • Full bathrooms: 3
    Rooms
    • Room types: Living Room, Breakfast Nook, Dining Room, Office, Master Bedroom, Bedroom 2, Bedroom 3, Laundry, Sunroom
    Primary bedroom
    • Level: First
    • Dimensions: 12 x 15
    Bedroom 2
    • Level: First
    • Dimensions: 11 x 13
    Bedroom 3
    • Level: Second
    • Dimensions: 16 x 13
    Breakfast nook
    • Level: First
    • Dimensions: 9 x 8
    Dining room
    • Level: First
    • Dimensions: 15 x 9
    Kitchen
    • Level: First
    • Dimensions: 9 x 18
    Laundry
    • Level: First
    • Dimensions: 5 x 6
    Living room
    • Level: First
    • Dimensions: 16 x 19
    Office
    • Level: First
    • Dimensions: 15 x 10
    Sunroom
    • Level: First
    • Dimensions: 16 x 9
    Heating
    • Fireplace(s), Electric, Heat Pump
    Cooling
    • Central Air
    Appliances
    • Included: Built-In Microwave, Range, Dishwasher
    • Laundry: Laundry Room
    Features
    • Ceiling Fan(s), Blinds/Shades, Gas Log
    • Flooring: Carpet, Tile, Wood
    • Windows: Thermal Windows
    • Basement: None
    • Attic: Partially Floored
    • Has fireplace: Yes
    • Fireplace features: Gas Log
    Interior area
    • Total structure area: 2,163
    • Total interior livable area: 2,163 sqft

    Property

    Parking
    • Total spaces: 2
    • Parking features: Garage Faces Side, Off Street, Paved
    • Attached garage spaces: 2
    Features
    • Levels: Two
    • Stories: 2
    • Patio & porch: Covered, Enclosed, Patio, Porch
    • Fencing: None
    Lot
    • Size: 0.43 Acres
    • Dimensions: 115 x 208 x 54 x 210
    • Features: Cul-De-Sac
    Details
    • Parcel number: 037gd012
    • Zoning: Le-Pud
    • Special conditions: Standard

    Construction

    Type & style
    • Home type: SingleFamily
    • Property subtype: Single Family Residence
    Materials
    • Brick Veneer, Wood Frame
    • Foundation: Slab
    • Roof: Shingle
    Condition
    • New construction: No
    • Year built: 2003

    Utilities & green energy

    • Sewer: Public Sewer
    • Water: Public
    • Utilities for property: Sewer Connected, Water Connected

    Community & HOA

    Community
    • Subdivision: Magnolia Greens
    HOA
    • Has HOA: Yes
    • Amenities included: Basketball Court, Clubhouse, Pool, Fitness Center, Game Room, Golf Course, Indoor Pool, Maintenance Common Areas, Management, Park, Pickleball, Picnic Area, Playground, Sauna, Sidewalks, Tennis Court(s)
    • HOA fee: $706 annually
    • HOA name: CEPCO
    • HOA phone: 910-395-1500
    Location
    • Region: Leland

    Financial & listing details

    • Price per square foot: $245/sqft
    • Tax assessed value: $452,140
    • Annual tax amount: $3,167
    • Date on market: 10/20/2025
    • Cumulative days on market: 1 day
    • Listing agreement: Exclusive Right To Sell
    • Listing terms: Cash,Conventional,FHA,VA Loan
    • Road surface type: Paved

    Price history

    DateEventPrice
    11/14/2025Sold$531,000+2.1%$245/sqft
    Source: Hive MLS #100537022 Report a problem
    10/21/2025Pending sale$520,000$240/sqft
    Source: Hive MLS #100537022 Report a problem
    10/20/2025Listed for sale$520,000+15.6%$240/sqft
    Source: Hive MLS #100537022 Report a problem
    11/29/2021Sold$450,000+7.1%$208/sqft
    Source: Hive MLS #100295776 Report a problem
    10/24/2021Pending sale$420,000$194/sqft
    Source: Hive MLS #100295776 Report a problem
    10/20/2021Listed for sale$420,000+20%$194/sqft
    Source: Hive MLS #100295776 Report a problem
    7/15/2009Sold$350,000-7.9%$162/sqft
    Source: Public Record Report a problem
    12/31/2008Listing removed$379,900$176/sqft
    Source: Coldwell Banker** #416535 Report a problem
    5/18/2008Listed for sale$379,900+590.7%$176/sqft
    Source: Coldwell Banker** #416535 Report a problem
    6/9/2003Sold$55,000$25/sqft
    Source: Agent Provided Report a problem

    Public tax history

    YearProperty taxesTax assessment
    2025$3,167 $452,140
    2024$3,167 +6.1%$452,140
    2023$2,986 +19%$452,140 +52.5%
    2022$2,509 0%$296,490
    2021$2,509 +5%$296,490
    2020$2,391 +1.3%$296,490
    2019$2,361 +12.9%$296,490 +342.3%
    2018$2,091 +6.1%$67,030
    2017$1,970 $67,030
    2016$1,970 $67,030 -74.7%
    2015$1,970 +16.7%$264,870 +5.7%
    2014$1,689 $250,607
    2013-- --
    2012-- --
    2011-- --
    2010-- --
    2009-- --
    2008-- --
    2007-- --
    2006-- --
    2005-- --
    2004-- --
    Find assessor info on the county website

    Neighborhood: 28451

    Nearby schools

    GreatSchools rating
    Schools provided by the listing agent
    • Elementary: Town Creek
    • Middle: Leland
    • High: North Brunswick

    Source: Hive MLS. This data may not be complete. We recommend contacting the local school district to confirm school assignments for this home.

    Get a cash offer in 3 minutes
    Find out how much your home could sell for in as little as 3 minutes with a no-obligation cash offer.
    Estimated market value
    $529,800
    Get a cash offer in 3 minutes
    Find out how much your home could sell for in as little as 3 minutes with a no-obligation cash offer.
    Estimated market value
    $529,800