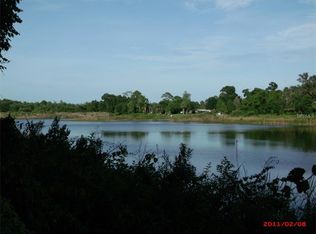
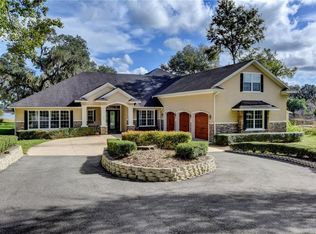
**This property qualifies for a closing cost credit up to $8,900 through the Seller’s preferred lender.**Welcome to this stunning lakefront home nestled on a quiet cul-de-sac in Deland. Situated on a full acre overlooking Lake Lindley, this spacious 4-bedroom, 3.5-bathroom home blends comfort and elegance with modern design and thoughtful layout. This home features solar panels that are currently valued around $75,000 and will be paid off at closing which makes for a minimal electric bill year round! Step through the front door into a bright, open-concept layout featuring high ceilings throughout. To the left, you’ll find the inviting living room, while the formal dining room sits to the right—perfect for entertaining. The heart of the home opens into a large family room and kitchen with a cozy dinette at the rear, offering picturesque lake views. The kitchen boasts neutral cabinetry, granite countertops, stainless steel appliances, and a breakfast bar ideal for casual dining. Just off the family room, the private primary suite features a tray ceiling, large window framing the lake, and a luxurious ensuite bathroom with floating double sink vanity, soaking tub, and a glass-enclosed dual-head shower. Two additional bedrooms and a full bathroom are located off a hallway near the kitchen, offering privacy and convenience. Upstairs, a versatile bonus room with a mini split system serves as the fourth bedroom, complete with its own full bathroom—perfect for guests, a home office, or media space. Step outside to your expansive backyard oasis. A covered porch stretches along the back of the home, with extended open patio space for soaking in the sun. The large, fenced backyard gently slopes down to the lake, providing serene water views and endless outdoor enjoyment. This home also features a powerful energy-efficient upgrade: 40 solar panels installed in 2022, offering a 16.2 kW system with a 25-year warranty—delivering long-term savings and sustainability. Don’t miss the chance to own this exceptional lakefront property on a rare full-acre lot in a prime location. Schedule your private showing today!
Sold for $568,000
$568,000
1103 LINDLEY COVE CIRCLE, DELAND, FL 32724
4beds
2,861sqft
Single Family Residence
Built in 2019
1.01 Acres Lot
$566,700 Zestimate®
$199/sqft
$3,400 Estimated rent
Home value
$566,700
$516,000 - $623,000
$3,400/mo
Zestimate® history
Owner options
List your home for rent
$3,400/mo
Rent Zestimate®
Find your next renter with Zillow Rental Manager. Plus, with online applications, you can quickly screen prospective tenants – for free.
$3,400/mo
Rent Zestimate®
Refinance and save
$3,946/mo
Est. payment
Refinancing to a lower rate could help reduce your monthly payments and save thousands over the life of the loan.
$3,946/mo
Est. payment
Explore your selling options
Work with a Zillow partner agent
Leverage their expertise and Zillow's premium Showcase listings to get your home seen by more buyers.
Get startedList with your own agent
Get your home in front of millions of buyers by listing it on Zillow.
Learn how to do itSell it yourself
Take full control of how buyers see your home on Zillow by listing For Sale by Owner (FSBO).
List your homeWhat's special
Exceptional lakefront propertyModern designPicturesque lake viewsBreakfast barGranite countertopsLarge family roomFull-acre lot
Zillow last checked:
Listing updated:
Listed by:
Thomas Nickley, Jr 407-629-4420,
KELLER WILLIAMS REALTY AT THE PARKS 407-629-4420,
Daniel Geddings 352-361-9036,
KELLER WILLIAMS REALTY AT THE PARKS
Bought with:
John Calache, 3487026
SYNERGY ELITE REALTY GROUP
Source: Stellar MLS,MLS#: O6300074 Originating MLS: Orlando Regional
Originating MLS: Orlando Regional
Facts & features
Interior
Bedrooms & bathrooms
- Bedrooms: 4
- Bathrooms: 4
- Full bathrooms: 3
- 1/2 bathrooms: 1
Primary bedroom
- Features: Walk-In Closet(s)
- Level: First
- Area: 255 Square Feet
- Dimensions: 15x17
Bedroom 2
- Features: Built-in Closet
- Level: First
- Area: 168 Square Feet
- Dimensions: 14x12
Bedroom 3
- Features: Built-in Closet
- Level: First
- Area: 144 Square Feet
- Dimensions: 12x12
Bedroom 4
- Features: Built-in Closet
- Level: Second
- Area: 221 Square Feet
- Dimensions: 17x13
Dining room
- Level: First
- Area: 132 Square Feet
- Dimensions: 12x11
Great room
- Level: First
- Area: 350 Square Feet
- Dimensions: 25x14
Kitchen
- Level: First
- Area: 156 Square Feet
- Dimensions: 12x13
Living room
- Level: First
- Area: 144 Square Feet
- Dimensions: 12x12
Heating
- Heat Pump
Cooling
- Central Air, Ductless, Zoned
Appliances
- Included: Dishwasher, Disposal, Electric Water Heater, Microwave, Range, Refrigerator, Washer
- Laundry: Laundry Room
Features
- Ceiling Fan(s), High Ceilings, Open Floorplan, Primary Bedroom Main Floor, Split Bedroom, Stone Counters, Tray Ceiling(s)
- Flooring: Carpet, Tile, Vinyl
- Windows: Window Treatments
- Has fireplace: No
Interior area
- Total structure area: 3,951
- Total interior livable area: 2,861 sqft
Property
Parking
- Total spaces: 2
- Parking features: Garage - Attached
- Attached garage spaces: 2
Features
- Levels: Two
- Stories: 2
- Patio & porch: Covered, Front Porch, Rear Porch
- Exterior features: Irrigation System
- Fencing: Fenced
- Has view: Yes
- View description: Water, Lake
- Has water view: Yes
- Water view: Water,Lake
- Waterfront features: Lake, Lake Front, Lake Privileges
- Body of water: LAKE LINDLEY
Lot
- Size: 1.01 Acres
- Features: Oversized Lot
Details
- Parcel number: 700310000020
- Zoning: RR
- Special conditions: None
Construction
Type & style
- Home type: SingleFamily
- Architectural style: Craftsman
- Property subtype: Single Family Residence
Materials
- Block, Stucco, Wood Siding
- Foundation: Slab
- Roof: Shingle
Condition
- New construction: No
- Year built: 2019
Utilities & green energy
- Electric: Photovoltaics Seller Owned
- Sewer: Public Sewer
- Water: Public
- Utilities for property: Electricity Connected, Propane, Sewer Connected, Water Connected
Green energy
- Energy generation: Solar
Community & HOA
Community
- Features: Lake
- Security: Security System
- Pet fee: $0 monthly
- Subdivision: SOUTH LAKE
HOA
- Has HOA: Yes
- HOA fee: $33 monthly
- HOA name: Scott McLaren
- HOA phone: 404-218-4254
Location
- Region: Deland
Financial & listing details
- Price per square foot: $199/sqft
- Tax assessed value: $555,736
- Annual tax amount: $8,020
- Date on market: 4/16/2025
- Cumulative days on market: 257 days
- Listing terms: Cash,Conventional,FHA,VA Loan
- Ownership: Fee Simple
- Total actual rent: 0
- Electric utility on property: Yes
- Road surface type: Asphalt
Price history
| Date | Event | Price |
|---|---|---|
| 1/29/2026 | Sold | $568,000+8.2%$199/sqft |
Source:  Stellar MLS #O6300074 Report a problem Stellar MLS #O6300074 Report a problem | ||
| 10/18/2021 | Sold | $525,000+31.3%$184/sqft |
Source: Public Record Report a problem | ||
| 1/10/2020 | Sold | $400,000+601.8%$140/sqft |
Source:  DBAMLS #1059815 Report a problem DBAMLS #1059815 Report a problem | ||
| 8/1/2018 | Sold | $57,000+60.6%$20/sqft |
Source: Public Record Report a problem | ||
| 10/16/2017 | Sold | $35,500+76.6%$12/sqft |
Source: DBAMLS #1029658 Report a problem | ||
| 5/10/2017 | Sold | $20,100-86.1%$7/sqft |
Source: Public Record Report a problem | ||
| 8/26/2005 | Sold | $145,000+96.2%$51/sqft |
Source: Public Record Report a problem | ||
| 4/13/2004 | Sold | $73,900$26/sqft |
Source: Public Record Report a problem | ||
Public tax history
| Year | Property taxes | Tax assessment |
|---|---|---|
| 2025 | $8,184 +2% | $492,224 +2.9% |
| 2024 | $8,020 +1.4% | $478,352 +3% |
| 2023 | $7,907 +1.5% | $464,420 +3% |
| 2022 | $7,790 | $450,893 +32.5% |
| 2021 | -- | $340,341 +13.8% |
| 2020 | $6,165 | $299,167 +525.4% |
| 2019 | $6,165 +497% | $47,834 +100.1% |
| 2018 | $1,033 +91.9% | $23,909 |
| 2017 | $538 -2.8% | $23,909 +11.1% |
| 2016 | $554 +12% | $21,524 |
| 2015 | $494 +0.4% | $21,524 |
| 2014 | $492 | $21,524 +19.9% |
| 2013 | -- | $17,947 -69.9% |
| 2012 | -- | $59,600 +215.3% |
| 2003 | -- | $18,901 |
| 2002 | -- | $18,901 |
| 2001 | -- | $18,901 |
Find assessor info on the county website
Neighborhood: 32724
Nearby homes
- $639,9003 bd2 ba2.2k sqft1101 Lindley Cove Cir, Deland, FL 32724Sold

- $592,1591.297 Acres1105 Lindley Cove Cir, Deland, FL 32724Off Market
- $431,9004 bd3 ba2.9k sqft1045 Lindley Blvd, Deland, FL 32724Off Market
- $534,2014 bd5 ba4.3k sqft1107 Lindley Cove Cir, Deland, FL 32724Off Market
- $1,071,5004 bd4 ba4.3k sqft1107 Lindley Cove Cir, Deland, FL 32724Off Market
- $850,6432.926 Acres1109 Lindley Cove Cir, Deland, FL 32724Off Market
- $228,0002 bd2 ba1.2k sqft1018 Hartford Dr, Deland, FL 32724Off Market
- $230,7002 bd2 ba1.5k sqft1019 New Bedford Dr, Deland, FL 32724Off Market
Nearby schools
GreatSchools rating
- 5/10George W. Marks Elementary SchoolGrades: K-5Distance: 0.7 mi
- 4/10Deland Middle SchoolGrades: 6-8Distance: 3 mi
- 6/10Deland High SchoolGrades: PK,9-12Distance: 0.4 mi
Get a cash offer in 3 minutes
Find out how much your home could sell for in as little as 3 minutes with a no-obligation cash offer.
Estimated market value
$566,700
Get a cash offer in 3 minutes
Find out how much your home could sell for in as little as 3 minutes with a no-obligation cash offer.
Estimated market value
$566,700
- Florida
- Volusia County
- Deland
- 32724
- 1103 LINDLEY COVE CIRCLE
Nearby cities
Nearby zip codes
Other Deland Topics
