Skip main navigation
Sold for $550,000
  • Listing Provided by: Coldwell Banker Realty
    Bought with: REALTY MASTERS & ASSOCIATES
    Tax assessed value
    $550,000

    1103 Little Leaf St, Calimesa, CA 92320

    4beds
    2,419sqft
    Single Family Residence
    Built in 2019
    5,693 Square Feet Lot
    $552,200 Zestimate®
    $227/sqft
    $3,512 Estimated rent

    Home value

    $552,200

    Estimated sales range

    Not available

    $3,512/mo

    Zestimate® history
    Loading
    Loading...

    Owner options

    List your home for rent

    $3,512/mo

    Rent Zestimate®

    Find your next renter with Zillow Rental Manager. Plus, with online applications, you can quickly screen prospective tenants – for free.

    Learn more

    $3,512/mo

    Rent Zestimate®

    Refinance and save

    $3,572/mo

    Est. payment

    Refinancing to a lower rate could help reduce your monthly payments and save thousands over the life of the loan.

    See today's rates

    $3,572/mo

    Est. payment

    Explore your selling options

    Work with a Zillow partner agent

    Leverage their expertise and Zillow's premium Showcase listings to get your home seen by more buyers.

    Get started

    List with your own agent

    Get your home in front of millions of buyers by listing it on Zillow.

    Learn how to do it

    Sell it yourself

    Take full control of how buyers see your home on Zillow by listing For Sale by Owner (FSBO).

    List your home

    What's special


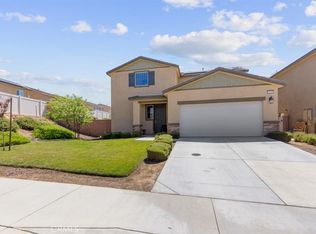
    Welcome to this exceptional single-family home in the charming Summerwinds Trails community of Calimesa. This beautiful residence features 4 spacious bedrooms and 3 full bathrooms, featuring an ideal combination of comfort and practicality. The main level includes a thoughtfully designed bedroom and full bath, perfect for guests or multi-generational living. Spanning 2,419 square feet, the home showcases an inviting living room and a versatile loft area upstairs, which can be utilized as a home office, playroom, or additional lounge space. The gourmet kitchen is a chef’s delight, equipped with stainless steel appliances, pantry closet, a central kitchen island, and ample room for both cooking and entertaining. The large primary bedroom provides a dual walk-in closets with plenty of storage and a nicely finished primary bathroom with walk-in shower. The two additional bedrooms upstairs are perfect with dual pane windows and ceiling fans. The property sits on a meticulously landscaped 5,693 square foot lot, featuring a backyard that’s perfect for outdoor activities and gatherings. Additional highlights include a solar system and a tankless water heater, enhancing energy efficiency and convenience. The home is conveniently located close to shopping, schools, parks, and trails, with easy access to nearby freeways. Don’t miss the chance to call this inviting property your new home!

    Zillow last checked:

    Listing updated:

    Listing Provided by:

    Sally Radi DRE #01734070 714-713-2417,

    Coldwell Banker Realty

    Bought with:

    Dario Rodriguez, DRE #01930006

    REALTY MASTERS & ASSOCIATES

    Source: CRMLS,MLS#: PW24186661MLS LogoOriginating MLS: California Regional MLS

    Facts & features

    Interior

    Bedrooms & bathrooms
    • Bedrooms: 4
    • Bathrooms: 3
    • Full bathrooms: 3
    • Main level bathrooms: 1
    • Main level bedrooms: 1
    Bedroom
    • Features: Bedroom on Main Level
    Bathroom
    • Features: Bathroom Exhaust Fan, Bathtub, Dual Sinks, Full Bath on Main Level, Separate Shower, Tub Shower, Upgraded, Walk-In Shower
    Kitchen
    • Features: Galley Kitchen
    Kitchen
    • Features: Granite Counters, Kitchen Island, Kitchen/Family Room Combo
    Other
    • Features: Walk-In Closet(s)
    Heating
    • Central
    Cooling
    • Central Air
    Appliances
    • Included: Dishwasher, Free-Standing Range, Disposal, Gas Oven, Gas Water Heater, Microwave, Tankless Water Heater, Dryer, Washer
    • Laundry: Washer Hookup, Gas Dryer Hookup, Inside, Laundry Room, Upper Level
    Features
    • Breakfast Bar, Breakfast Area, Ceiling Fan(s), Eat-in Kitchen, Granite Counters, Open Floorplan, Pantry, Recessed Lighting, Bedroom on Main Level, Galley Kitchen, Loft, Walk-In Closet(s)
    • Flooring: Carpet, Tile
    • Doors: Sliding Doors
    • Windows: Double Pane Windows, Screens
    • Has fireplace: No
    • Fireplace features: None
    • Common walls with other units/homes: No Common Walls
    Interior area
    • Total interior livable area: 2,419 sqft

    Property

    Parking
    • Total spaces: 4
    • Parking features: Direct Access, Door-Single, Driveway, Garage
    • Attached garage spaces: 2
    • Uncovered spaces: 2
    Accessibility
    • Accessibility features: None
    Features
    • Levels: Two
    • Stories: 2
    • Entry location: 1
    • Patio & porch: Concrete, Open, Patio
    • Exterior features: Lighting
    • Pool features: None
    • Spa features: None
    • Fencing: Vinyl
    • Has view: Yes
    • View description: Mountain(s), Neighborhood
    Lot
    • Size: 5,693 sqft
    • Features: Landscaped, Near Park, Walkstreet, Yard
    Details
    • Parcel number: 413962008
    • Special conditions: Standard

    Construction

    Type & style
    • Home type: SingleFamily
    • Architectural style: Contemporary
    • Property subtype: Single Family Residence
    Materials
    • Stucco
    • Foundation: Concrete Perimeter, Slab
    • Roof: Tile
    Condition
    • Turnkey
    • New construction: No
    • Year built: 2019

    Utilities & green energy

    • Electric: Electricity - On Property
    • Sewer: Public Sewer, Sewer Tap Paid
    • Water: Public
    • Utilities for property: Natural Gas Connected, Sewer Available, Sewer Connected, Water Connected

    Community & neighborhood

    Security
    • Security features: Carbon Monoxide Detector(s), Smoke Detector(s)
    Community
    • Community features: Biking, Curbs, Foothills, Hiking, Storm Drain(s), Street Lights, Sidewalks, Park
    Location
    • Region: Calimesa

    HOA & financial

    HOA
    • Has HOA: Yes
    • HOA fee: $83 monthly
    • Amenities included: Playground, Trail(s)
    • Association name: Summerwinds Trails East
    • Association phone: 909-297-2550

    Other

    Other facts
    • Listing terms: Submit

    Price history

    DateEventPrice
    12/3/2024Sold$550,000+2%$227/sqft
    Source: CRMLS #PW24186661 Report a problem
    10/24/2024Pending sale$539,000$223/sqft
    Source: CRMLS #PW24186661 Report a problem
    10/10/2024Listed for sale$539,000$223/sqft
    Source: CRMLS #PW24186661 Report a problem
    10/2/2024Contingent$539,000$223/sqft
    Source: CRMLS #PW24186661 Report a problem
    9/10/2024Listed for sale$539,000+38.4%$223/sqft
    Source: CRMLS #PW24186661 Report a problem
    8/28/2020Sold$389,500+3.6%$161/sqft
    Source: Public Record Report a problem
    2/23/2020Pending sale$376,040$155/sqft
    Source: CENTURY 21 Masters #SW19287431 Report a problem
    2/17/2020Price change$376,040+0.3%$155/sqft
    Source: CENTURY 21 Masters #SW19287431 Report a problem
    1/1/2020Listed for sale$375,040$155/sqft
    Source: Century 21 Masters #SW19287431 Report a problem

    Public tax history

    YearProperty taxesTax assessment
    2025$9,840 +22.9%$550,000 +33.2%
    2024$8,004 +3.6%$412,850 +2%
    2023$7,730 -0.2%$404,756 +2%
    2022$7,743 -0.3%$396,820 +2%
    2021$7,763 +148.6%$389,040 +638.7%
    2020$3,122 $52,666 +2%
    2019-- $51,634

    Find assessor info on the county website

    Neighborhood: 92320

    Nearby schools

    GreatSchools rating
    Schools provided by the listing agent
    • High: Beaumont

    Source: CRMLS. This data may not be complete. We recommend contacting the local school district to confirm school assignments for this home.

    Get a cash offer in 3 minutes
    Find out how much your home could sell for in as little as 3 minutes with a no-obligation cash offer.
    Estimated market value
    $552,200
    Get a cash offer in 3 minutes
    Find out how much your home could sell for in as little as 3 minutes with a no-obligation cash offer.
    Estimated market value
    $552,200